
Amy Kirsch
Leading Edge Real Estate
(857) 240-2151
66 Total Sales
1 in Symmes Corner
$1,355,000 Price
Estimated Value: $1,524,486
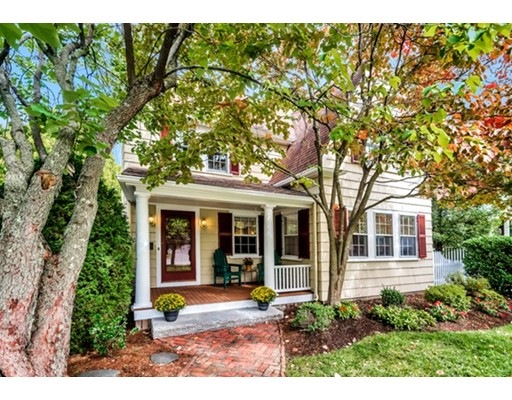
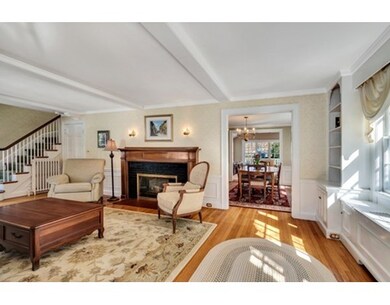
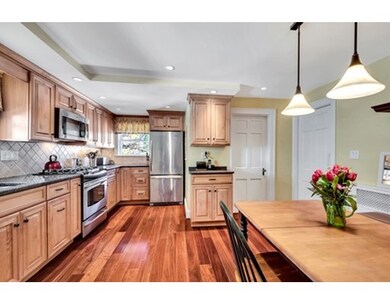
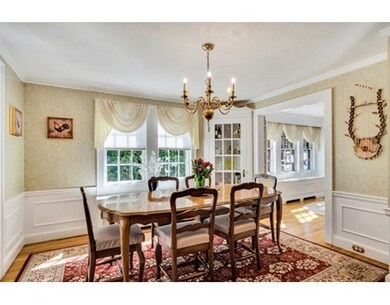
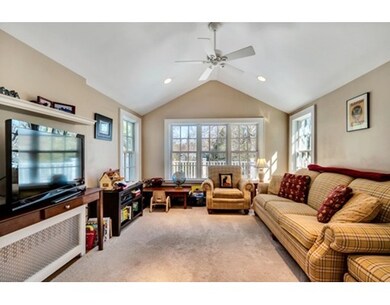
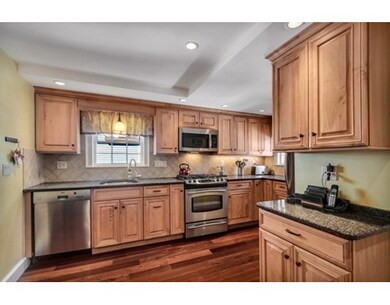
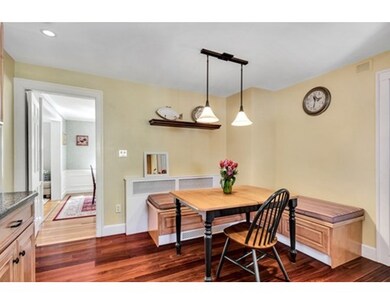
Beautiful, Sun-filled Colonial home in East Hill area. Terrific first floor offers formal fireplace living room, dining room with built-ins, family room, french doors to office, newer eat-in kitchen with granite counters, stainless steel appliances, rich wood floors and half bath. Three generous size bedrooms on the second floor. Bonus third floor includes playroom and bedroom. Lovely backyard with deck & patio.
Last Agent to Sell the Property
Barrett Sotheby's International Realty Listed on: 03/22/2017
Home Type
Single Family
Year Built
1927
Lot Details
7,405 Sq Ft Lot
We collect this data history from publicly available records. To have your information removed, we recommend requesting removal directly through your county’s website.
Amy Kirsch
Leading Edge Real Estate
(857) 240-2151
66 Total Sales
1 in Symmes Corner
$1,355,000 Price
Katie Gellenbeck
Engel & Volkers Boston
(781) 488-5116
73 Total Sales
1 in Symmes Corner
$1,875,000 Price
Nan Liang
Longwood Homes Real Estate, LLC
(781) 386-0537
14 Total Sales
1 in Symmes Corner
$2,398,000 Price
Andrew McKinney
Donnelly + Co.
(781) 653-7324
141 Total Sales
1 in Symmes Corner
$2,199,000 Price
Andersen Group Realty
Keller Williams Realty Boston Northwest
(781) 625-9962
487 Total Sales
16 in Symmes Corner
$915K - $2.3M Price Range
Darleen Lannon
William Raveis R.E. & Home Services
(857) 856-7726
284 Total Sales
1 in Symmes Corner
$2,649,000 Price
We collect this data history from publicly available records. To have your information removed, we recommend requesting removal directly through your county’s website.
| Date | Buyer | Sale Price | Title Company |
|---|---|---|---|
| $958,000 | -- | ||
| Evans John | $789,000 | -- | |
| Furey Alexander | $600,000 | -- | |
| Tully Anne | $370,000 | -- | |
| Escoll Andrew | $300,000 | -- |
We collect this data history from publicly available records. To have your information removed, we recommend requesting removal directly through your county’s website.
| Date | Status | Borrower | Loan Amount |
|---|---|---|---|
| Open | -- | $450,000 | |
| Previous Owner | Evans John M | $600,000 | |
| Closed | Evans John M | $619,000 | |
| Closed | Evans John M | $627,500 | |
| Previous Owner | Furey Alexander | $477,000 |
We collect this data history from publicly available records. To have your information removed, we recommend requesting removal directly through your county’s website.
| Date | Event | Price | List to Sale | Price per Sq Ft |
|---|---|---|---|---|
| 06/01/2017 06/01/17 | Sold | $958,000 | +6.5% | $450 / Sq Ft |
| 04/01/2017 04/01/17 | Pending | -- | -- | -- |
| 03/22/2017 03/22/17 | For Sale | $899,900 | -- | $423 / Sq Ft |
We collect this data history from publicly available records. To have your information removed, we recommend requesting removal directly through your county’s website.
| Year | Tax Paid | Tax Assessment Tax Assessment Total Assessment is a certain percentage of the fair market value that is determined by local assessors to be the total taxable value of land and additions on the property. | Land | Improvement |
|---|---|---|---|---|
| 2025 | $156 | $1,410,300 | $875,000 | $535,300 |
| 2024 | $14,829 | $1,308,800 | $812,500 | $496,300 |
| 2023 | $14,159 | $1,199,900 | $718,700 | $481,200 |
| 2022 | $14,075 | $1,125,100 | $656,200 | $468,900 |
| 2021 | $13,033 | $1,015,800 | $546,900 | $468,900 |
| 2020 | $12,198 | $984,500 | $515,600 | $468,900 |
| 2019 | $11,165 | $922,000 | $453,100 | $468,900 |
| 2018 | $10,769 | $883,400 | $427,300 | $456,100 |
| 2017 | $10,041 | $817,700 | $402,300 | $415,400 |
| 2016 | $9,406 | $805,300 | $402,300 | $403,000 |
| 2015 | $9,150 | $753,700 | $365,600 | $388,100 |
| 2014 | $8,344 | $659,100 | $304,700 | $354,400 |
Seller's Agent in 2017
Anne Spry
Barrett Sotheby's International Realty
(781) 405-4730
14 in this area
144 Total Sales
Buyer's Agent in 2017
Lesley Smith
Barrett Sotheby's International Realty
(781) 405-2991
63 Total Sales
Source: MLS Property Information Network (MLS PIN)
MLS Number: 72134412
APN: WINC-000005-000014
Disclaimer: Certain information contained herein is derived from information provided by parties other than Homes.com. All information provided is deemed reliable, but is not guaranteed to be accurate and should be independently verified.
The property listing data and information, or the Images, set forth herein were provided to MLS Property Information Network, Inc. from third party sources, including sellers, lessors and public records, and were compiled by MLS Property Information Network, Inc. The property listing data and information, and the Images, are for the personal, non-commercial use of consumers having a good faith interest in purchasing or leasing listed properties of the type displayed to them and may not be used for any purpose other than to identify prospective properties which such consumers may have a good faith interest in purchasing or leasing. MLS Property Information Network, Inc. and its subscribers disclaim any and all representations and warranties as to the accuracy of the property listing data and information, or as to the accuracy of any of the Images, set forth herein.
Ask me questions while you tour the home.