
Ken Burton
Responds Quickly
Coldwell Banker Realty
(475) 267-1003
48 Total Sales
3 in Shelton
$150K - $485K Price Range
Estimated Value: $403,985
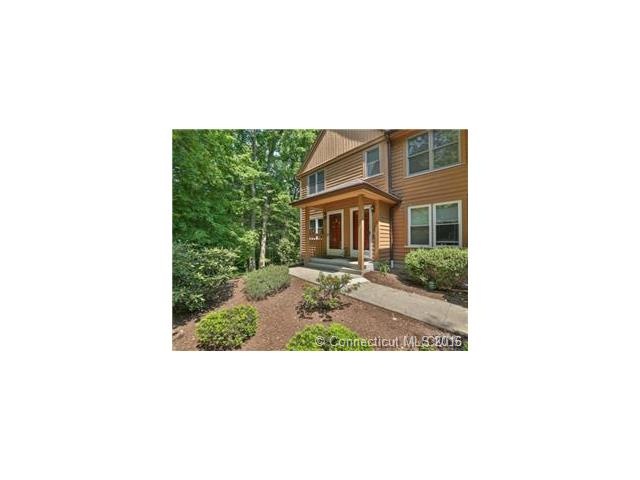
Immaculate 2nd floor condo - 2 bedrooms, 2 full baths - washer and dryer in Unit - Gas Fireplace - Cathedral Ceilings - ABSOLUTELY NO PETS OR SMOKERS - VERY GOOD CREDIT ONLY.
Last Agent to Rent the Property
Coldwell Banker Realty License #RES.0754457 Listed on: 08/25/2015
Last Renter's Agent
Coldwell Banker Realty License #RES.0754457 Listed on: 08/25/2015
We collect this data history from publicly available records. To have your information removed, we recommend requesting removal directly through your county’s website.
Ken Burton
Coldwell Banker Realty
(475) 267-1003
48 Total Sales
3 in Shelton
$150K - $485K Price Range
Monica Dalton
Oronoque Real Estate
(862) 350-0167
59 Total Sales
1 in Shelton
$683,000 Price
Tanya Uhelsky
Century 21 AllPoints Realty
(475) 255-6244
95 Total Sales
1 in Shelton
$770,000 Price
John Hill
Seabury Hill REALTORS
(475) 267-2882
414 Total Sales
2 in Shelton
$540K - $949K Price Range
Maria Mercedes
YellowBrick Real Estate LLC
(475) 269-6704
64 Total Sales
1 in Shelton
$405,000 Price
Angela Araujo
Keller Williams Realty
(475) 250-1578
65 Total Sales
2 in Shelton
$525K - $640K Price Range
We collect this data history from publicly available records. To have your information removed, we recommend requesting removal directly through your county’s website.
| Date | Buyer | Sale Price | Title Company |
|---|---|---|---|
| $111,467 | -- |
We collect this data history from publicly available records. To have your information removed, we recommend requesting removal directly through your county’s website.
| Date | Event | Price | List to Sale | Price per Sq Ft |
|---|---|---|---|---|
| 10/15/2015 10/15/15 | Rented | $1,550 | -8.8% | -- |
| 10/02/2015 10/02/15 | Under Contract | -- | -- | -- |
| 08/25/2015 08/25/15 | For Rent | $1,700 | -- | -- |
We collect this data history from publicly available records. To have your information removed, we recommend requesting removal directly through your county’s website.
| Year | Tax Paid | Tax Assessment Tax Assessment Total Assessment is a certain percentage of the fair market value that is determined by local assessors to be the total taxable value of land and additions on the property. | Land | Improvement |
|---|---|---|---|---|
| 2025 | $2,789 | $148,190 | $0 | $148,190 |
| 2024 | $2,842 | $148,190 | $0 | $148,190 |
| 2023 | $2,589 | $148,190 | $0 | $148,190 |
| 2022 | $2,589 | $148,190 | $0 | $148,190 |
| 2021 | $3,294 | $149,520 | $0 | $149,520 |
| 2020 | $3,352 | $149,520 | $0 | $149,520 |
| 2019 | $3,352 | $149,520 | $0 | $149,520 |
| 2017 | $3,321 | $149,520 | $0 | $149,520 |
| 2015 | $3,603 | $161,490 | $0 | $161,490 |
| 2014 | $3,603 | $161,490 | $0 | $161,490 |
Landlord's Agent in 2015
Juliet Savignano
Coldwell Banker Realty
(203) 339-2122
28 Total Sales
Source: SmartMLS
MLS Number: V10074498
APN: SHEL-000115-000002-000019
Disclaimer: Certain information contained herein is derived from information provided by parties other than Homes.com. All information provided is deemed reliable, but is not guaranteed to be accurate and should be independently verified.
IDX information is provided exclusively for personal, non-commercial use, and may not be used for any purpose other than to identify prospective properties consumers may be interested in purchasing. Information is deemed reliable but not guaranteed.
Ask me questions while you tour the home.