
Sierra Morris
Coldwell Banker Mason Morse-Willits
(208) 567-6872
11 Total Sales
1 in El Jebel
$1,065,000 Price



Estimated Value: $1,353,000 - $1,533,000
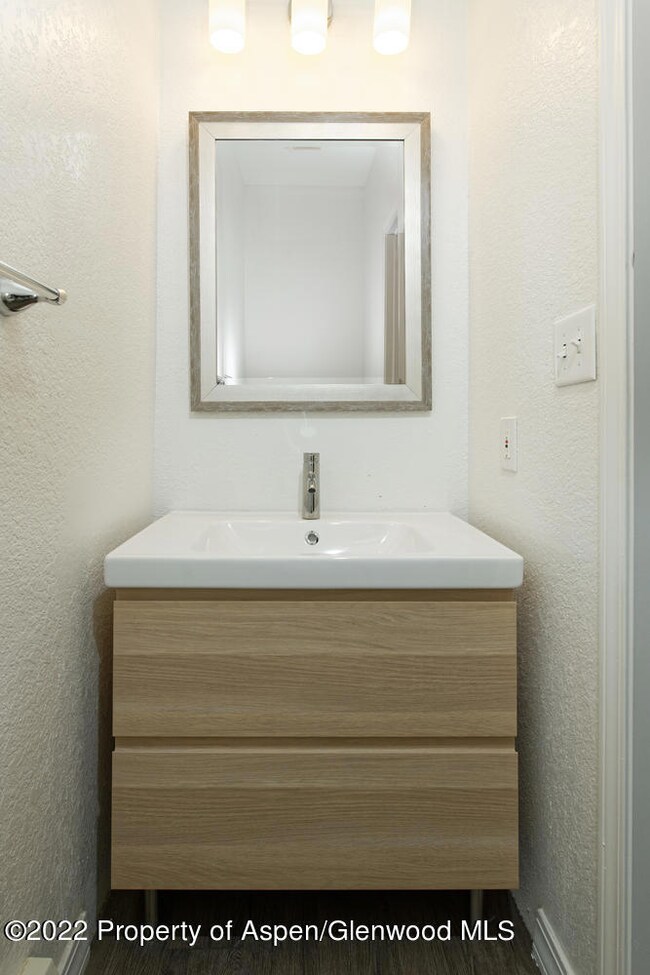
Perfectly located, gorgeous townhome with open floor plan & loads of natural light. 4 spacious bedrooms, 3.5 bathrooms, vaulted ceilings and huge glass windows to enjoy the mountain views. Remodeled top to bottom in 2021! This unit features quartz countertops, stainless steel appliances, large kitchen island, Italian fixtures and tastefully upgraded bathrooms with porcelain tile, Carrara marble, and designer paint. Large, en-suite master bedroom with a spa-like master bath, two en-suite lower level bedrooms are private from main living area. Large deck facing mountains. New window treatments. Oversized two-car garage with storage. Amazing location just minutes from Willits & Downtown, on RFTA bus route. EnergyStar windows/appliances added in 2020. Short term rentals allowable.Vacant and easy to show Vacant and easy to show
Last Agent to Sell the Property
Aspen Realty, LLC Brokerage Phone: (970) 309-7205 License #FA.100024752 Listed on: 06/08/2022
Co-Listed By
Aspen Snowmass Sotheby's International Realty-Basalt Brokerage Phone: (970) 309-7205 License #FA100022300
We collect this data history from publicly available records. To have your information removed, we recommend requesting removal directly through your county’s website.
Sierra Morris
Coldwell Banker Mason Morse-Willits
(208) 567-6872
11 Total Sales
1 in El Jebel
$1,065,000 Price
Galen Bright
Setterfield & Bright
(970) 355-3268
31 Total Sales
2 in El Jebel
$820K - $5.1M Price Range
Terri Montano
DIAMOND REALTY & PROPERTY, LLC
(970) 812-1822
116 Total Sales
1 in El Jebel
$2,175,000 Price
Stacey Kelly
Christie's International Real Estate Aspen Snowmass
(970) 404-4810
64 Total Sales
4 in El Jebel
$904K - $4M Price Range
Robin Gorog
Aspen Signature Properties
(970) 486-1235
5 Total Sales
1 in El Jebel
$1,625,000 Price
Lloyd Tucker
Slifer Smith & Frampton RFV
(970) 404-4720
38 Total Sales
3 in El Jebel
$1K - $1.3M Price Range
We collect this data history from publicly available records. To have your information removed, we recommend requesting removal directly through your county’s website.
| Date | Buyer | Sale Price | Title Company |
|---|---|---|---|
| $1,295,000 | -- | ||
| $443,000 | Stewart Title | ||
| $219,000 | Stewart Title |
We collect this data history from publicly available records. To have your information removed, we recommend requesting removal directly through your county’s website.
| Date | Status | Borrower | Loan Amount |
|---|---|---|---|
| Open | $917,000 | ||
| Previous Owner | $354,400 |
We collect this data history from publicly available records. To have your information removed, we recommend requesting removal directly through your county’s website.
| Date | Event | Price | List to Sale | Price per Sq Ft | Prior Sale |
|---|---|---|---|---|---|
| 10/11/2022 10/11/22 | Sold | $1,295,000 | -5.8% | $612 / Sq Ft | |
| 04/20/2022 04/20/22 | For Sale | $1,375,000 | +210.4% | $650 / Sq Ft | |
| 11/07/2017 11/07/17 | Sold | $443,000 | -10.5% | $209 / Sq Ft | View Prior Sale |
| 10/05/2017 10/05/17 | Pending | -- | -- | -- | |
| 07/03/2017 07/03/17 | For Sale | $495,000 | -- | $234 / Sq Ft |
We collect this data history from publicly available records. To have your information removed, we recommend requesting removal directly through your county’s website.
| Year | Tax Paid | Tax Assessment Tax Assessment Total Assessment is a certain percentage of the fair market value that is determined by local assessors to be the total taxable value of land and additions on the property. | Land | Improvement |
|---|---|---|---|---|
| 2025 | $4,352 | $82,970 | $9,930 | $73,040 |
| 2024 | $4,231 | $50,540 | $6,040 | $44,500 |
| 2023 | $4,231 | $50,540 | $6,040 | $44,500 |
| 2022 | $3,517 | $38,670 | $4,610 | $34,060 |
| 2021 | $3,619 | $39,790 | $4,750 | $35,040 |
| 2020 | $3,094 | $35,290 | $4,210 | $31,080 |
| 2019 | $3,125 | $35,290 | $4,210 | $31,080 |
| 2018 | $2,940 | $32,740 | $3,900 | $28,840 |
| 2017 | $2,805 | $32,740 | $3,900 | $28,840 |
| 2016 | $2,667 | $30,660 | $3,650 | $27,010 |
| 2015 | -- | $30,660 | $3,650 | $27,010 |
| 2014 | $2,027 | $24,850 | $2,950 | $21,900 |
N
Seller's Agent in 2022
Natallia Kharkhal
Aspen Realty, LLC
(970) 948-0549
4 Total Sales
B
Seller Co-Listing Agent in 2022
Bennett Bramson
Aspen Snowmass Sotheby's International Realty-Basalt
(970) 274-0479
12 Total Sales
Buyer's Agent in 2022
Jessica Hughes
Weaver & Briscoe
(970) 379-1278
55 Total Sales
Seller's Agent in 2017
Nancy Emerson
Coldwell Banker Mason Morse-Carbondale
(970) 366-1194
140 Total Sales
Source: Aspen Glenwood MLS
MLS Number: 174612
APN: R042778
Disclaimer: Certain information contained herein is derived from information provided by parties other than Homes.com. All information provided is deemed reliable, but is not guaranteed to be accurate and should be independently verified.
IDX information is provided exclusively for personal, non-commercial use, and may not be used for any purpose other than to identify prospective properties consumers may be interested in purchasing. Information is deemed reliable but not guaranteed.
Ask me questions while you tour the home.