NOT LISTED FOR SALE

19 Pleasant Hill Rd Freeport, ME 04032

Freeport Area
3 Beds
1 Bath
2,036 Sq Ft
3.86 Acre Lot

Sale Details

Date Sold: June 12, 2024

Last sale price $544,800 $268 Per Sq Ft

101 Days on Market

Highlights

  • Barn
  • Scenic Views
  • Colonial Architecture
  • Mast Landing School Rated A
  • 3.86 Acre Lot
  • Farm

About This Home

As of June 2024

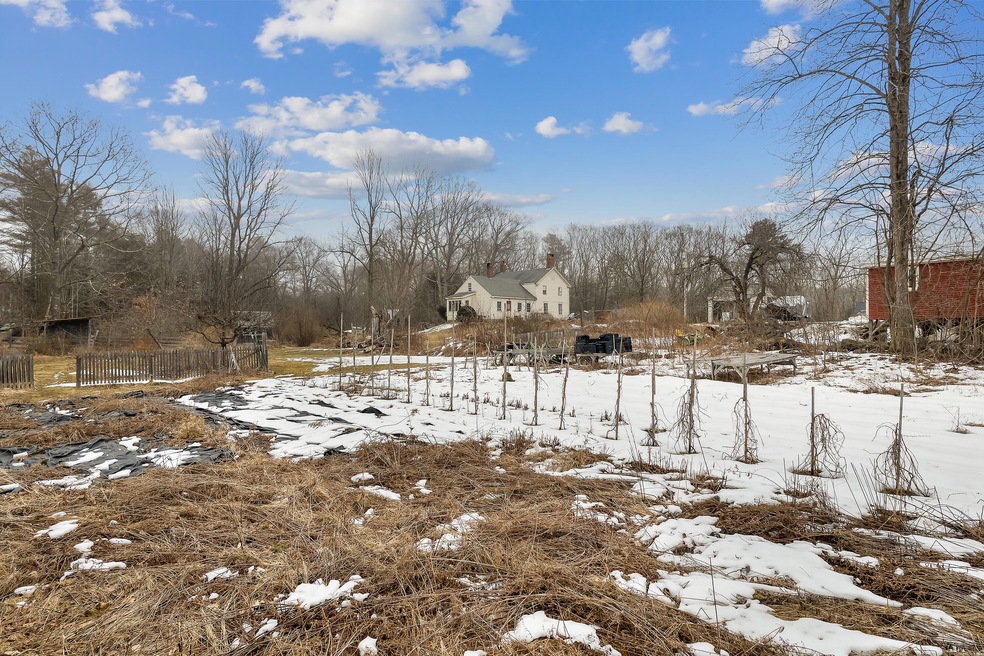
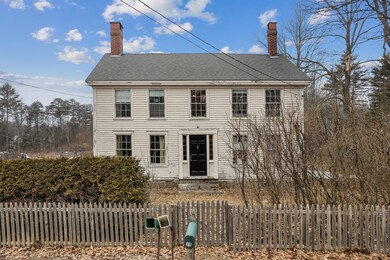
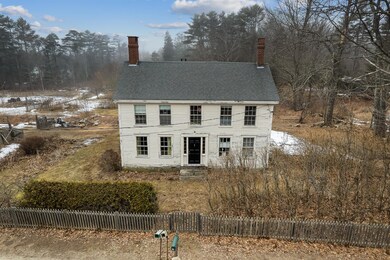
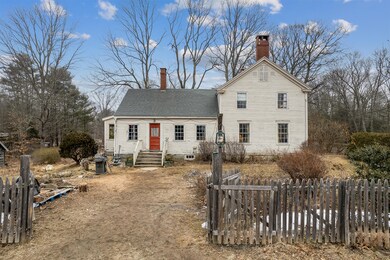
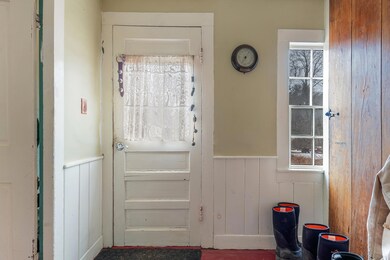
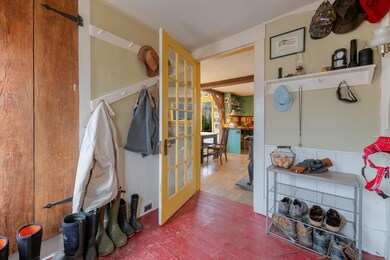
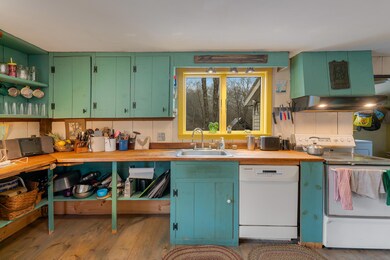
Historic Freeport Farmhouse with barn on nearly 4 acres. A rare opportunity to own a bit of Freeport history! This heirloom property, the heart of Wealden Farm, is offered for sale for the first time since 1965. The main home, a classic colonial, offers comfortable living including a dine-in kitchen with a beautiful antique cook stove and sunny addition with views of the cultivated property. Also on this level is a mud room, laundry room, family room, full bath and bedroom; you can curl up with a book and warm beverage in front of the living room fireplace. Upstairs, there are two bedrooms, one with walk in closet, a reading nook and a bonus room or office space. You'll discover beautiful, original wood painted floors and period features throughout. Complementing the main residence are several outbuildings, including a two-story barn built in 2010, a one bedroom seasonal guest cottage with water and power sourced from the main home, chicken coop and storage sheds that serviced the farm. Spring fed well. The carefully tended yard surrounded by antique stone walls includes gardens featuring mature hazelnut, apple, peach, plum, cherry & chestnut trees, high bush & low bush blueberries & raspberries. Large garden area is cleared for planting. Explore Freeport's Main Street with coffee shops, local & national retail, a variety of restaurants, theaters, trails, parks and cultural events close-by. 20-minute commute to downtown Portland by car or take the train or bus. Wolfe's Neck Farm and the ocean harbor are a short trip away. With its desirable location and charming vintage features, this classic New England colonial offers a perfect combination of tranquil, country living, a connection to the natural world and access to everything.

Last Agent to Sell the Property

N Kate Werner

Balsam Realty Listed on: 03/02/2024

Co-Listed By

Jonas Werner

Balsam Realty

Last Buyer's Agent

Rick Dow

Keller Williams Realty

Keller Williams Realty
Create a Home Valuation Report for This Property
The Home Valuation Report is an in-depth analysis detailing your home's value as well as a comparison with similar homes in the area

Home Details

Home Type

  • Single Family

Est. Annual Taxes

  • $4,704

Year Built

  • Built in 1812

Lot Details

  • 3.86 Acre Lot
  • Landscaped
  • Level Lot
  • Property is zoned RR1

Home Design

  • Colonial Architecture
  • Farmhouse Style Home
  • Stone Foundation
  • Wood Frame Construction
  • Shingle Roof
  • Wood Siding
  • Clap Board Siding
  • Clapboard

Interior Spaces

  • 2,036 Sq Ft Home
  • 1 Fireplace
  • Mud Room
  • Family Room
  • Living Room
  • Bonus Room
  • Wood Flooring
  • Scenic Vista Views
  • Attic

Kitchen

  • Electric Range
  • Dishwasher
  • Butcher Block Countertops

Bedrooms and Bathrooms

  • 3 Bedrooms
  • Main Floor Bedroom
  • 1 Full Bathroom

Laundry

  • Laundry Room
  • Laundry on main level
  • Dryer
  • Washer

Unfinished Basement

  • Walk-Out Basement
  • Basement Fills Entire Space Under The House
  • Interior Basement Entry
  • Sump Pump
  • Crawl Space

Parking

  • Gravel Driveway
  • On-Site Parking

Outdoor Features

  • Shed
  • Outbuilding

Farming

  • Barn
  • Farm
  • Crops
  • Agricultural
  • Pasture

Utilities

  • No Cooling
  • Forced Air Heating System
  • Heating System Uses Oil
  • Heating System Uses Propane
  • Natural Gas Not Available
  • Well
  • Electric Water Heater
  • Septic System
  • Septic Design Available
  • Internet Available

Community Details

  • No Home Owners Association

Listing and Financial Details

  • Tax Lot 58-B
  • Assessor Parcel Number FPRT-000020-000058-B000000

Home Details

Home Type

Single Family

Est. Annual Taxes

$4,704

Year Built

Built in 1812

Lot Details

3.86 Acres

Listing Details

  • Property Sub Type: Single Family Residence
  • Prop. Type: Residential
  • Lot Size Acres: 3.86
  • Road Surface Type: Paved
  • Co List Office Phone: 207-865-0123
  • MLS Status: Closed
  • Directions: https://maps.app.goo.gl/Zb8qvTFL5Ax1Kk1AA Route One to Bow Street which turns into Flying Point Road. Left on Pleasant Hill Rd, house is on the left #19
  • Above Grade Finished Sq Ft: 2036.0
  • Architectural Style: Colonial, Farmhouse
  • Garage Yn: No
  • Year Built: 1812
  • Location Information:Leased Land: No
  • Location Information:HERS Certified: No
  • Contract Information:List PriceSqFt: 266.94
  • Property Information:Seasonal: No
  • Property Information:Lot Size Acres -: 3.86
  • Property Information:Total Baths: 1.0
  • Property Information:SqFt Finished Above Grade: 2036.0
  • Property Information:Garage: No
  • Site:Level: Yes
  • Site:Well Landscaped: Yes
  • Water Info:Water Frontage2: No
  • Water Info:Water View2: No
  • Construction:Wood Frame: Yes
  • Basement:Walkout Access: Yes
  • Roof:Shingle: Yes
  • Heat System:Forced Air: Yes
  • Appliances Included:Dishwasher: Yes
  • Appliances Included:Dryer: Yes
  • Appliances Included:Electric Range: Yes
  • Appliances Included:Washer: Yes
  • Heat Fuel:Oil: Yes
  • Heat Fuel:Propane: Yes
  • Cooling:None3: Yes
  • Floors:Wood3: Yes
  • Electric:Circuit Breakers: Yes
  • Basement Entry:Interior: Yes
  • Basement Entry:Walk-Out: Yes
  • Water Heater:Electric2: Yes
  • Basement:Unfinished: Yes
  • Living Room:Living Room: Yes
  • Gas:No Gas: Yes
  • Mud Room:Mud Room: Yes
  • Foundation Materials:Stone: Yes
  • Exterior:Clapboard: Yes
  • Parking:On Site2: Yes
  • Exterior:Wood Siding: Yes
  • Bonus Room:Bonus Room: Yes
  • Style:Colonial: Yes
  • Basement:Crawl Space: Yes
  • Amenities:Laundry - 1st Floor: Yes
  • Amenities:Attic: Yes
  • Driveway:Gravel: Yes
  • Equipment:Internet Access Available: Yes
  • Family Room:Family Room: Yes
  • Sewer:Septic Existing on Site: Yes
  • Water:Well Existing on Site: Yes
  • Sewer:Septic Design Available: Yes
  • View:Scenic: Yes
  • Site:Agriculture: Yes
  • Site:Farm: Yes
  • Site:PastureField: Yes
  • Basement:Sump Pump: Yes
  • Laundry Room:Laundry Room: Yes
  • Site:Harvestable Crops: Yes
  • Kitchen Countertop:Butcher Block: Yes
  • Other Structures:Shed: Yes
  • Other Structures:Barn: Yes
  • Other Structures:Out Building: Yes
  • Property Sub-Type Property Sub-Type: Single Family Residence
  • Property Information # Fireplaces: 1
  • Advertising Remarks:Advertising Remarks: Historic Freeport Farmhouse with barn on nearly 4 acres. A rare opportunity to own a bit of Freeport history! This heirloom property, the heart of Wealden Farm, is offered for sale for the first time since 1965. The main home, a classic colonial, offers comfortable living including a dine-in kitchen with a beautiful antique cook stove and sunny addition with views of the cultivated property. Also on this level is a mud room, laundry room, family room, full bath and bedroom; you can curl up with a book and warm beverage in front of the living room fireplace. Upstairs, there are two bedrooms, one with walk in closet, a reading nook and a bonus room or office space. You'll discover beautiful, original wood painted floors and period features throughout. Complementing the main residence are several outbuildings, including a two-story barn built in 2010, a one bedroom seasonal guest cottage with water and power sourced from the main home, chicken coop and storage sheds that serviced the farm. Spring fed well. The carefully tended yard surrounded by antique stone walls includes gardens featuring mature hazelnut, apple, peach, plum, cherry & chestnut trees, high bush & low bush blueberries & raspberries. Large garden area is cleared for planting. Explore Freeport's Main Street with coffee shops, local & national retail, a variety of restaurants, theaters, trails, parks and cultural events close-by. 20-minute commute to downtown Portland by car or take the train or bus. Wolfe's Neck Farm and the ocean harbor are a short trip away. With its desirable location and charming vintage features, this classic New England colonial offers a perfect combination of tranquil, country living, a connection to the natural world and access to everything.
  • Special Features: None

Interior Features

  • Appliances: Washer, Refrigerator, Electric Range, Dryer, Dishwasher
  • Has Basement: Walk-Out Access, Crawl Space, Full, Sump Pump, Interior Entry, Unfinished
  • Full Bathrooms: 1
  • Total Bedrooms: 3
  • Fireplaces: 1
  • Fireplace: Yes
  • Interior Amenities: 1st Floor Bedroom, Attic
  • Full Basement: Yes
  • Bedroom 2 Level: Second
  • Bedroom 3 Level: Second
  • Kitchen Kitchen Level: First
  • Living Room Living Room Level: First
  • Bedroom 1:Bedroom 1 Level: First
  • Laundry Room Laundry Room Level: First

Exterior Features

  • Lot Features: Harvestable Crops, Farm, Agriculture, Level, Landscaped, Pasture, Near Town
  • View: Scenic
  • Waterfront: No
  • Construction Type: Wood Siding, Clapboard, Wood Frame
  • Foundation Details: Stone
  • Other Structures: Barn, Outbuilding, Shed(s)
  • Roof: Shingle

Garage/Parking

  • Attached Garage: No
  • Parking Features: 5 - 10 Spaces, Gravel, On Site

Utilities

  • Laundry Features: Laundry - 1st Floor, Main Level
  • Cooling: None
  • Cooling Y N: No
  • Heating: Forced Air
  • Heating Yn: Yes
  • Electric: Circuit Breakers
  • Sewer: Septic Design Available, Septic Existing on Site
  • Water Source: Well

Condo/Co-op/Association

  • Association: No

Lot Info

  • Land Lease: No
  • Lot Size Sq Ft: 168141.6
  • Parcel #: FPRT-000020-000058-B000000
  • Zoning: RR1

Tax Info

  • Tax Annual Amount: 4704.0
  • Tax Lot: 58-B
  • Tax Year: 2022

Ownership History

We collect this data history from publicly available records. To have your information removed, we recommend requesting removal directly through your county’s website.

Date Name Owned For Owner Type

Purchase Details

Listed on
Mar 2, 2024
Closed on
Jun 12, 2024
Sold by
Bought by
Seller's Agent
N Kate Werner
Balsam Realty
Buyer's Agent
Rick Dow
Keller Williams Realty
List Price
$543,500
Sold Price
$544,800
Premium/Discount to List
$1,300
0.24%
Views
55

Home Financials for this Owner

Home Financials are based on the most recent Mortgage that was taken out on this home.
Original Mortgage
$130,000
Outstanding Balance
$127,329
Interest Rate
7.13%
Mortgage Type
Purchase Money Mortgage

Purchase Details

Closed on
Dec 16, 2020
Sold by
Bought by

Purchase Details

Closed on
Sep 3, 2020
Sold by
Bought by

Purchase Details

Closed on
Jul 13, 2015
Sold by
Bought by

Home Financials for this Owner

Home Financials are based on the most recent Mortgage that was taken out on this home.
Original Mortgage
$270,000
Interest Rate
3.87%
Mortgage Type
New Conventional

Purchase Details

Closed on
Mar 31, 2009
Sold by
Bought by
Source: Public Records

Home Values in the Area

Source: Public Records

Average Home Value in this Area


Source: Public Records

Agents Specializing in Freeport, ME

See All Agents

Purchase History

We collect this data history from publicly available records. To have your information removed, we recommend requesting removal directly through your county’s website.

Date Buyer Sale Price Title Company
$544,800 None Available
$15,000 None Available
-- None Available
-- --
-- --
-- --
Source: Public Records

Mortgage History

We collect this data history from publicly available records. To have your information removed, we recommend requesting removal directly through your county’s website.

Date Status Borrower Loan Amount
Open $130,000
Previous Owner $270,000
Closed $90,000
Closed $25,000
Source: Public Records

Property History

We collect this data history from publicly available records. To have your information removed, we recommend requesting removal directly through your county’s website.

Date Event Price List to Sale Price per Sq Ft
06/12/2024 06/12/24 Sold $544,800 +0.2% $268 / Sq Ft
06/12/2024 06/12/24 Pending -- -- --
03/02/2024 03/02/24 For Sale $543,500 -- $267 / Sq Ft
Source: Maine Listings

Tax History

We collect this data history from publicly available records. To have your information removed, we recommend requesting removal directly through your county’s website.

Year Tax Paid Tax Assessment Tax Assessment Total Assessment is a certain percentage of the fair market value that is determined by local assessors to be the total taxable value of land and additions on the property. Land Improvement
2025 $5,687 $410,600 $155,300 $255,300
2024 $5,383 $403,200 $147,900 $255,300
2023 $4,910 $357,100 $134,500 $222,600
2022 $4,704 $344,600 $122,000 $222,600
2021 $4,600 $344,600 $122,000 $222,600
2020 $4,469 $319,200 $113,500 $205,700
2019 $4,283 $299,500 $107,000 $192,500
2018 $3,887 $278,800 $99,900 $178,900
2017 $4,022 $269,000 $97,600 $171,400
2016 $3,942 $249,500 $90,400 $159,100
Source: Public Records

Agents Affiliated with this Home

  • Section Image
  • Section Image
  • Section Image
See All Agents

Map

Source: Maine Listings

MLS Number: 1583172

Maine Listings
Your Personal Tour Guide

Ask me questions while you tour the home.