
Seller's Agent in 2025
Jane Lee
RE/MAX
(847) 420-8866
2,195 Total Sales
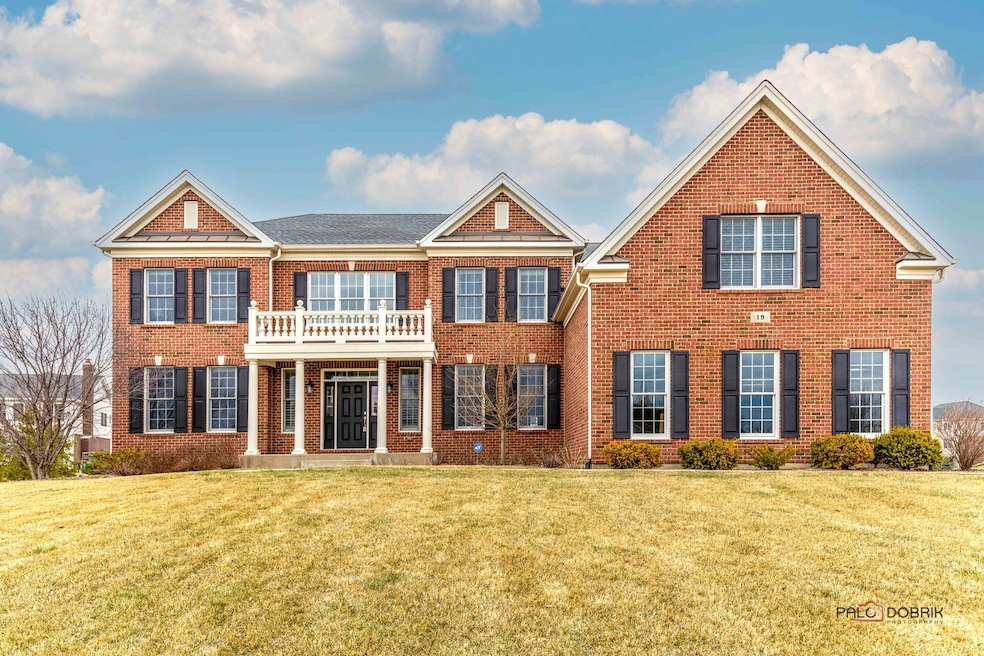

Estimated Value: $1,375,993 - $1,462,000
Welcome to this stunning 5-bedroom, 4.1-bath home in the prestigious Woods of South Barrington. This grand residence offers an expansive layout with impressive architectural details, beginning with a breathtaking double curved staircase in the foyer. Hardwood floors flow throughout the main level, enhancing the elegance of the sunny living and dining rooms. The two-story family room serves as the heart of the home, featuring a cozy fireplace and an abundance of natural light. The gourmet kitchen is a chef's dream, boasting ample cabinet space, granite countertops, an oversized island with breakfast bar, and a bright eating area with exterior access-perfect for entertaining. A private office with a double-door entrance completes the main level. Upstairs, the luxurious master suite includes a spacious sitting area, two walk-in closets, and a spa-like ensuite with cathedral ceilings, a double sink vanity, a separate shower, and a whirlpool tub. Four additional bedrooms provide exceptional space, with two featuring private ensuites and the other two sharing a Jack and Jill bath. The full 9' unfinished basement offers endless potential for additional living space, rough-in plumbing for bathroom was installed. Step outside to enjoy the large open yard, complete with a brick paver patio and fire pit-ideal for outdoor gatherings. This remarkable home is located in a highly sought-after community, combining luxury, space, and convenience. Don't miss the opportunity to make it yours! Recent updates: fresh paint the whole house 2024, refinished hardwood flooring 2024, Jack and Jill bathroom countertop, faucet and shower head 2025, washer 2022, 2 newer sump pumps 2022, newer stovetop 2020, brick patio 2016.
Last Agent to Sell the Property
RE/MAX Top Performers License #471004433 Listed on: 03/28/2025
We collect this data history from publicly available records. To have your information removed, we recommend requesting removal directly through your county’s website.
We collect this data history from publicly available records. To have your information removed, we recommend requesting removal directly through your county’s website.
| Date | Buyer | Sale Price | Title Company |
|---|---|---|---|
| $1,300,000 | None Listed On Document |
We collect this data history from publicly available records. To have your information removed, we recommend requesting removal directly through your county’s website.
| Date | Status | Borrower | Loan Amount |
|---|---|---|---|
| Open | $783,200 | ||
| Closed | $805,000 |
We collect this data history from publicly available records. To have your information removed, we recommend requesting removal directly through your county’s website.
| Date | Event | Price | List to Sale | Price per Sq Ft |
|---|---|---|---|---|
| 06/24/2025 06/24/25 | Sold | $1,300,000 | -3.7% | $291 / Sq Ft |
| 04/15/2025 04/15/25 | Pending | -- | -- | -- |
| 03/28/2025 03/28/25 | For Sale | $1,350,000 | -- | $302 / Sq Ft |
We collect this data history from publicly available records. To have your information removed, we recommend requesting removal directly through your county’s website.
| Year | Tax Paid | Tax Assessment Tax Assessment Total Assessment is a certain percentage of the fair market value that is determined by local assessors to be the total taxable value of land and additions on the property. | Land | Improvement |
|---|---|---|---|---|
| 2025 | $22,029 | $137,000 | $23,513 | $113,487 |
| 2024 | $22,029 | $96,243 | $16,459 | $79,784 |
| 2023 | $21,467 | $96,243 | $16,459 | $79,784 |
| 2022 | $21,467 | $96,243 | $16,459 | $79,784 |
| 2021 | $21,854 | $87,304 | $7,053 | $80,251 |
| 2020 | $21,306 | $87,304 | $7,053 | $80,251 |
| 2019 | $20,863 | $97,005 | $7,053 | $89,952 |
| 2018 | $21,628 | $97,760 | $6,466 | $91,294 |
| 2017 | $21,126 | $97,760 | $6,466 | $91,294 |
| 2016 | $20,116 | $97,760 | $6,466 | $91,294 |
| 2015 | $21,039 | $95,150 | $5,878 | $89,272 |
| 2014 | $19,478 | $88,145 | $5,878 | $82,267 |
| 2013 | $1,271 | $5,878 | $5,878 | $0 |
Seller's Agent in 2025
Jane Lee
RE/MAX
(847) 420-8866
2,195 Total Sales
Seller Co-Listing Agent in 2025
Xixia Yu
RE/MAX
(847) 749-6557
122 Total Sales
Buyer's Agent in 2025
Laura Wenger
Keller Williams Thrive
(260) 413-9772
91 Total Sales
Source: Midwest Real Estate Data (MRED)
MLS Number: 12323835
APN: 01-21-402-009-0000
Disclaimer: Certain information contained herein is derived from information provided by parties other than Homes.com. All information provided is deemed reliable, but is not guaranteed to be accurate and should be independently verified.
All data is obtained from various sources and may not have been verified by broker or MLS GRID. Supplied Open House Information is subject to change without notice. All information should be independently reviewed and verified for accuracy. Properties may or may not be listed by the office/agent presenting the information. Some IDX listings have been excluded from this website.
Listings courtesy of Midwest Real Estate Data (MRED) as distributed by MLS GRID.
Based on information submitted to the MLS GRID
Ask me questions while you tour the home.