
Vee Masterson
Signature Premier Properties
(516) 928-4273
45 Total Sales
1 in Old Brookville
$2,400,000 Price
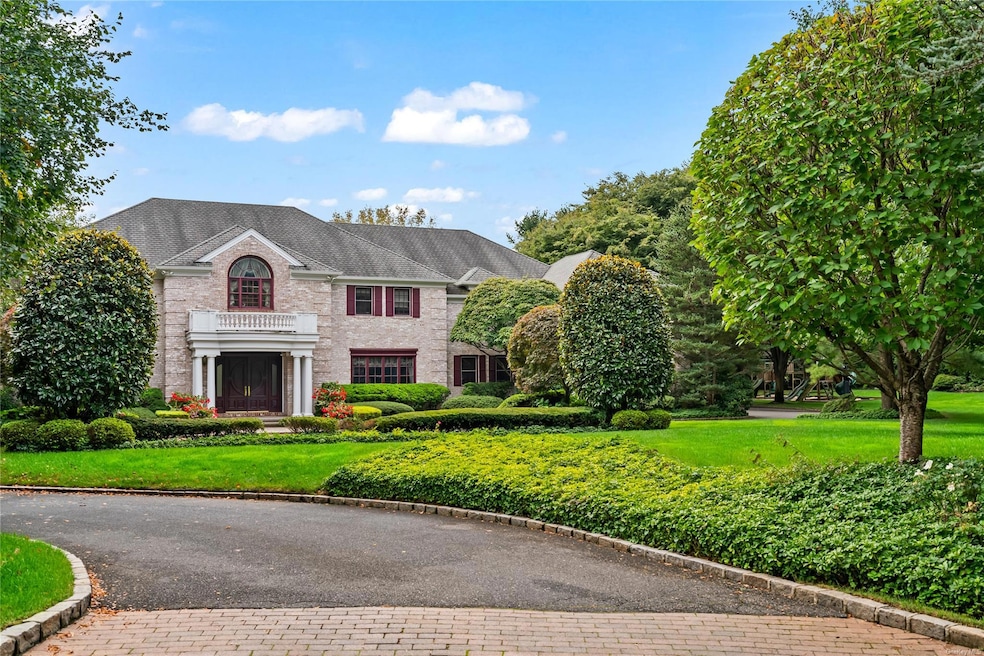
Click the link for a full video tour: Welcome to 19 Ridge Court, a Gold Coast treasure in Brookville Meadows. Discover the pinnacle of luxury living at this bespoke estate, gracefully nestled on 3 pristine acres in an exclusive cul-de-sac. This 8,400+ sq ft residence combines timeless sophistication with modern amenities, offering the perfect blend of grandeur and comfort for those seeking an unparalleled lifestyle. From the moment you enter the dramatic 20-ft. entry foyer, you'll be captivated by the sweeping architectural staircase and intricate millwork. Grand-scale rooms, elegant moldings, and hand-carved fireplace mantles flow seamlessly throughout, setting an opulent tone. The chef's kitchen is a culinary dream, featuring marble countertops and professional-grade appliances, ideal for hosting gatherings large or small. Holidays and celebrations find their perfect setting in the stately formal dining room, creating memories to cherish for years. The 6 en suite bedrooms and 8.5 baths provide privacy and luxury at every turn. The primary suite, located in its own private wing, boasts a cozy fireplace, a spa-like bath, and a balcony overlooking the pool and gardens, inviting peaceful morning moments. Indoor entertainment is elevated with a library, sunroom, and exercise room, while the fully finished 4,000+ sq ft lower level includes a mahogany bar, sauna, and two additional bedrooms with baths - perfect for guests or extended family. Step outside to a resort-like oasis, featuring a heated saltwater gunite pool with a retractable cover, firepit, playset, and lush, award-winning landscaping. Day or night, this outdoor retreat offers tranquility and elegance for unforgettable gatherings or quiet relaxation. Peace of mind is guaranteed with a whole-house standby generator, ensuring uninterrupted comfort no matter the weather. This exquisite Brookville estate offers a rare opportunity to enjoy luxury, seclusion, and effortless entertaining - a lifestyle defined by grace and distinction. Your choice of Locust Valley or North Shore school district., Additional information: Appearance:Diamond++,Interior Features:Marble Bath
We collect this data history from publicly available records. To have your information removed, we recommend requesting removal directly through your county’s website.
Vee Masterson
Signature Premier Properties
(516) 928-4273
45 Total Sales
1 in Old Brookville
$2,400,000 Price
Linda Faraldo
Daniel Gale Sothebys Intl Rlty
(516) 518-6918
38 Total Sales
1 in Old Brookville
$2,000,000 Price
Dee Dee Brix
Compass Greater NY LLC
(516) 518-6798
79 Total Sales
7 in Old Brookville
$810K - $4M Price Range
Xiaoli Xie
Keller Williams Rty Gold Coast
(551) 292-8978
53 Total Sales
1 in Old Brookville
$3,987,000 Price
Tamanna Jaggi
Douglas Elliman Real Estate
(516) 928-5674
50 Total Sales
1 in Old Brookville
$3,660,000 Price
Gale Barbagallo
Daniel Gale Sothebys Intl Rlty
(516) 518-5113
32 Total Sales
1 in Old Brookville
$1,273,317 Price
We collect this data history from publicly available records. To have your information removed, we recommend requesting removal directly through your county’s website.
| Date | Type | Sale Price | Title Company |
|---|---|---|---|
| Bargain Sale Deed | $4,700,000 | First Amer Title Ins Company | |
| Deed | $2,800,000 | Vladimir Zlobinsky | |
| Deed | $2,350,000 | Anthony Baronci |
We collect this data history from publicly available records. To have your information removed, we recommend requesting removal directly through your county’s website.
| Date | Status | Loan Amount | Loan Type |
|---|---|---|---|
| Open | $1,000,000 | New Conventional |
We collect this data history from publicly available records. To have your information removed, we recommend requesting removal directly through your county’s website.
| Date | Event | Price | List to Sale | Price per Sq Ft |
|---|---|---|---|---|
| 01/05/2026 01/05/26 | Sold | $4,700,000 | 0.0% | $558 / Sq Ft |
| 09/02/2025 09/02/25 | Pending | -- | -- | -- |
| 08/30/2025 08/30/25 | Off Market | $4,700,000 | -- | -- |
| 08/05/2025 08/05/25 | Price Changed | $4,880,000 | -10.9% | $580 / Sq Ft |
| 02/10/2025 02/10/25 | Price Changed | $5,480,000 | -8.4% | $651 / Sq Ft |
| 10/30/2024 10/30/24 | For Sale | $5,980,000 | -- | $711 / Sq Ft |
We collect this data history from publicly available records. To have your information removed, we recommend requesting removal directly through your county’s website.
| Year | Tax Paid | Tax Assessment Tax Assessment Total Assessment is a certain percentage of the fair market value that is determined by local assessors to be the total taxable value of land and additions on the property. | Land | Improvement |
|---|---|---|---|---|
| 2026 | $47,969 | $2,557 | $672 | $1,885 |
| 2025 | $47,969 | $2,592 | $682 | $1,910 |
| 2024 | $6,859 | $2,805 | $738 | $2,067 |
| 2023 | $37,180 | $2,790 | $734 | $2,056 |
| 2022 | $37,180 | $2,993 | $787 | $2,206 |
| 2021 | $33,721 | $3,492 | $821 | $2,671 |
| 2020 | $37,946 | $3,920 | $1,937 | $1,983 |
| 2019 | $40,754 | $4,256 | $1,856 | $2,400 |
| 2018 | $41,526 | $5,101 | $0 | $0 |
| 2017 | $41,604 | $5,780 | $1,774 | $4,006 |
| 2016 | $51,269 | $6,542 | $2,008 | $4,534 |
| 2015 | $11,634 | $8,210 | $1,993 | $6,217 |
| 2014 | $11,634 | $8,210 | $1,993 | $6,217 |
| 2013 | $10,915 | $8,210 | $2,520 | $5,690 |
IG
Seller's Agent in 2026
Ira Gross
Daniel Gale Sotheby's
106 Total Sales
Seller Co-Listing Agent in 2026
Tim Lau
Daniel Gale Sotheby's
(516) 984-8504
109 Total Sales
Source: OneKey® MLS
MLS Number: L3588410
APN: 2415-22-028-00-0008-B
Disclaimer: Certain information contained herein is derived from information provided by parties other than Homes.com. All information provided is deemed reliable, but is not guaranteed to be accurate and should be independently verified.
The data relating to real estate for sale or lease on this web site comes in part from OneKey® MLS. Real estate listings held by brokerage firms other than Ten-X are marked with the OneKey® MLS logo or an abbreviated logo and detailed information about them includes the name of the listing broker.
Based on information submitted to the MLS GRID. All data is obtained from various sources and may not have been verified by broker or MLS GRID. Supplied Open House Information is subject to change without notice. All information should be independently reviewed and verified for accuracy. Properties may or may not be listed by the office/agent presenting the information. Some IDX listings have been excluded from this website. IDX information is provided exclusively for personal, non-commercial use, and may not be used for any purpose other than to identify prospective properties consumers may be interested in purchasing.
Information is deemed reliable but not guaranteed.
Copyright 2026 OneKey® MLS. All rights reserved.
Based on information submitted to the MLS GRID
Listings courtesy of OneKey® MLS as distributed by MLS GRID
Ask me questions while you tour the home.