
Cheryl Malandrinos
HB Real Estate, LLC
(413) 314-2727
79 Total Sales
20 in Wilbraham
$350K - $880K Price Range

Estimated Value: $443,176
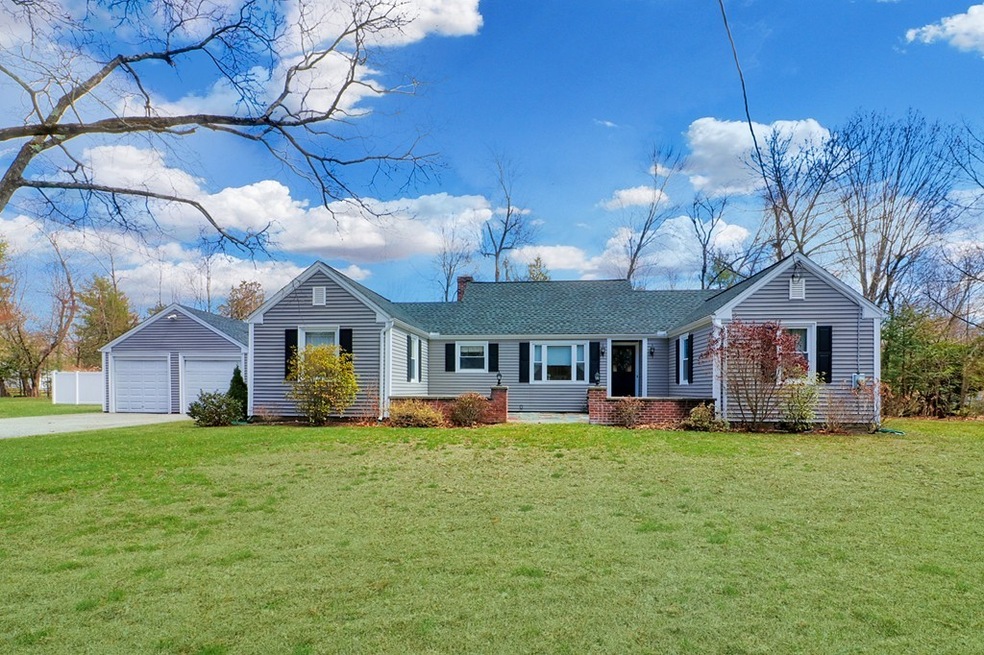
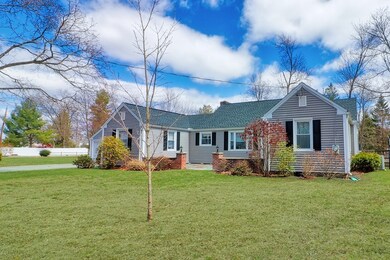


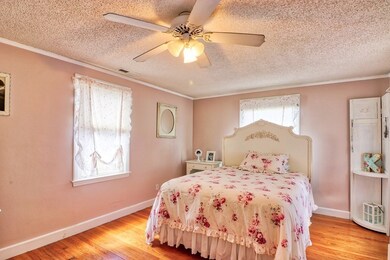

Past a charming exterior awaits spacious comfort and impeccable style! Well maintained inside and out, its many windows allow for lots of natural light to illuminate the neutral paint and hardwood flooring throughout, while newer gas heat and central AC ensure climate control. The living room with fireplace, sun room and enclosed mud room offer ample space for entertaining or peaceful relaxation. The kitchen has plenty of cabinets for your culinary accessories, and it opens to the dining room for hosting a dinner party before heading to the finished basement with pellet stove and full bathroom. Each of the 3 bedrooms offer comfortable accommodations on the main floor, along with a delightful full bathroom. Relax on the back deck overlooking the fenced-in yard with a newly lined in-ground pool and brick fire pit. A shed and attached two-car garage offer storage solutions for outdoor equipment and more.
Last Agent to Sell the Property
Stacy Weingarten
ROVI Homes Listed on: 05/01/2018
Last Buyer's Agent
Wheway Garstka Group
Coldwell Banker Realty - Western MA
Cheryl Malandrinos
HB Real Estate, LLC
(413) 314-2727
79 Total Sales
20 in Wilbraham
$350K - $880K Price Range
Dorothy Maiwald
HB Real Estate, LLC
(413) 779-8828
52 Total Sales
3 in Wilbraham
$340K - $365K Price Range
Lisa Boudreau
CR Premier Properties
(774) 217-7094
102 Total Sales
1 in Wilbraham
$470,000 Price
Sheri Bishop
REMAX Revolution
(781) 746-8233
54 Total Sales
1 in Wilbraham
$519,900 Price
Alice Romeo
REMAX Executive Realty
(774) 551-1310
37 Total Sales
1 in Wilbraham
$405,000 Price
Karen Kopeski
Today Real Estate, Inc.
(413) 420-5422
81 Total Sales
4 in Wilbraham
$410K - $710K Price Range
We collect this data history from publicly available records. To have your information removed, we recommend requesting removal directly through your county’s website.
| Date | Event | Price | List to Sale | Price per Sq Ft |
|---|---|---|---|---|
| 08/28/2018 08/28/18 | Sold | $265,000 | -1.9% | $189 / Sq Ft |
| 07/19/2018 07/19/18 | Pending | -- | -- | -- |
| 06/13/2018 06/13/18 | Price Changed | $269,999 | -3.6% | $193 / Sq Ft |
| 05/01/2018 05/01/18 | For Sale | $279,999 | -- | $200 / Sq Ft |
S
Seller's Agent in 2018
Stacy Weingarten
ROVI Homes
W
Buyer's Agent in 2018
Wheway Garstka Group
Coldwell Banker Realty - Western MA
Source: MLS Property Information Network (MLS PIN)
MLS Number: 72317934
APN: WILB-010100-000019-004174
Disclaimer: Certain information contained herein is derived from information provided by parties other than Homes.com. All information provided is deemed reliable, but is not guaranteed to be accurate and should be independently verified.
The property listing data and information, or the Images, set forth herein were provided to MLS Property Information Network, Inc. from third party sources, including sellers, lessors and public records, and were compiled by MLS Property Information Network, Inc. The property listing data and information, and the Images, are for the personal, non-commercial use of consumers having a good faith interest in purchasing or leasing listed properties of the type displayed to them and may not be used for any purpose other than to identify prospective properties which such consumers may have a good faith interest in purchasing or leasing. MLS Property Information Network, Inc. and its subscribers disclaim any and all representations and warranties as to the accuracy of the property listing data and information, or as to the accuracy of any of the Images, set forth herein.
Ask me questions while you tour the home.