I
Seller's Agent in 2025
Isaac Leibowitz
Nationwide Houses LLC
69 Total Sales
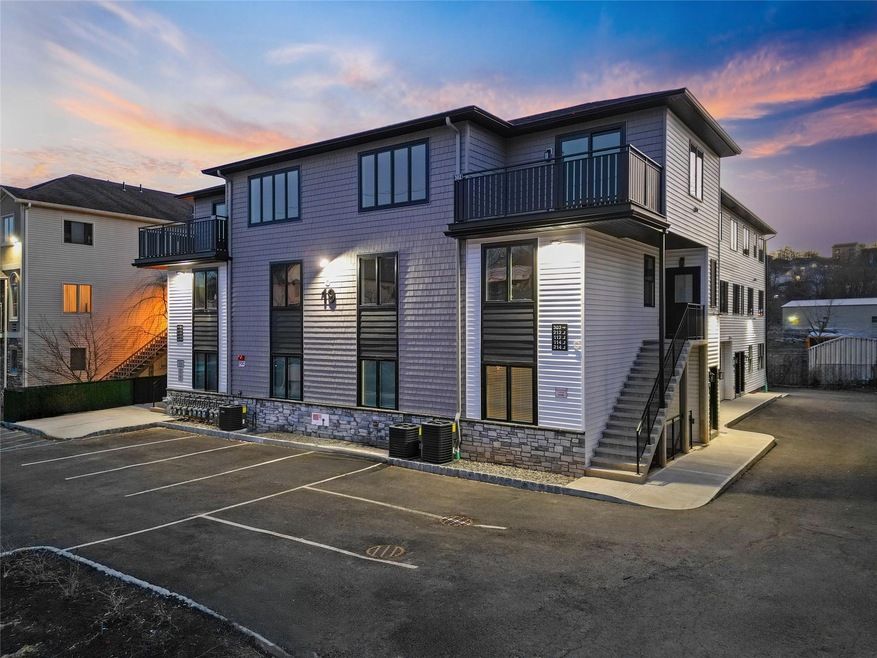
Elegant 5-Bedroom, 4-Bathroom Flat in the Heart of Monsey
Discover the perfect blend of modern design, comfort, and convenience in this beautifully crafted 5-bedroom, 4-bathroom home, located in the sought-after Village of Kaser, Monsey. Spanning 2,654 sq. ft., this newly built residence offers high ceilings, an open layout, and refined finishes that enhance its appeal.
Upon entering, you're welcomed by a spacious, airy atmosphere, with the formal dining area to your left—an ideal space for hosting gatherings and special occasions. To your right, the gourmet kitchen is designed for both style and efficiency, featuring quartz countertops and a sleek island. Large windows bathe the space in natural light, creating a warm, inviting ambiance.
Further inside, you'll find a bright and comfortable room, perfect for use as a playroom or study. This space also features a seasonal kitchen, providing additional cooking convenience. From here, step out onto a lovely porch, offering a seamless indoor-outdoor connection—ideal for enjoying fresh air and quiet moments.
The five well-proportioned bedrooms offer ample space, including a primary suite with a walk-in closet and a spa-like en-suite bathroom, complete with a soaking tub. The remaining bedrooms are thoughtfully designed for comfort, each with generous storage and easy access to the additional bathrooms.
Additional highlights include hardwood and tile flooring, a dedicated laundry room, ample storage, and a walk-out basement with customization potential. With modern amenities, sleek finishes, and a prime location close to shopping, dining, and community resources, this home is a rare find.
Don’t miss your chance to own this exquisite residence—schedule your private tour today!
Last Agent to Sell the Property
Nationwide Houses LLC License #10401336991 Listed on: 03/06/2025
We collect this data history from publicly available records. To have your information removed, we recommend requesting removal directly through your county’s website.
| Date | Event | Price | List to Sale | Price per Sq Ft |
|---|---|---|---|---|
| 08/05/2025 08/05/25 | Sold | $1,025,000 | 0.0% | $386 / Sq Ft |
| 04/21/2025 04/21/25 | Pending | -- | -- | -- |
| 04/10/2025 04/10/25 | Off Market | $1,025,000 | -- | -- |
| 04/03/2025 04/03/25 | Price Changed | $1,050,000 | -4.5% | $396 / Sq Ft |
| 03/06/2025 03/06/25 | For Sale | $1,099,000 | -- | $414 / Sq Ft |
I
Seller's Agent in 2025
Isaac Leibowitz
Nationwide Houses LLC
69 Total Sales

Seller Co-Listing Agent in 2025
Eliezer Farkas
Keller Williams Valley Realty
(845) 538-6205
258 Total Sales
Source: OneKey® MLS
MLS Number: 831392
Disclaimer: Certain information contained herein is derived from information provided by parties other than Homes.com. All information provided is deemed reliable, but is not guaranteed to be accurate and should be independently verified.
The data relating to real estate for sale or lease on this web site comes in part from OneKey® MLS. Real estate listings held by brokerage firms other than Ten-X are marked with the OneKey® MLS logo or an abbreviated logo and detailed information about them includes the name of the listing broker.
Based on information submitted to the MLS GRID. All data is obtained from various sources and may not have been verified by broker or MLS GRID. Supplied Open House Information is subject to change without notice. All information should be independently reviewed and verified for accuracy. Properties may or may not be listed by the office/agent presenting the information. Some IDX listings have been excluded from this website. IDX information is provided exclusively for personal, non-commercial use, and may not be used for any purpose other than to identify prospective properties consumers may be interested in purchasing.
Information is deemed reliable but not guaranteed.
Copyright 2026 OneKey® MLS. All rights reserved.
Based on information submitted to the MLS GRID
Listings courtesy of OneKey® MLS as distributed by MLS GRID
Ask me questions while you tour the home.