
Weili He
Responds Quickly
Anju Realty LLC
(484) 922-9822
18 Total Sales
1 in Jonestown
$300,000 Price
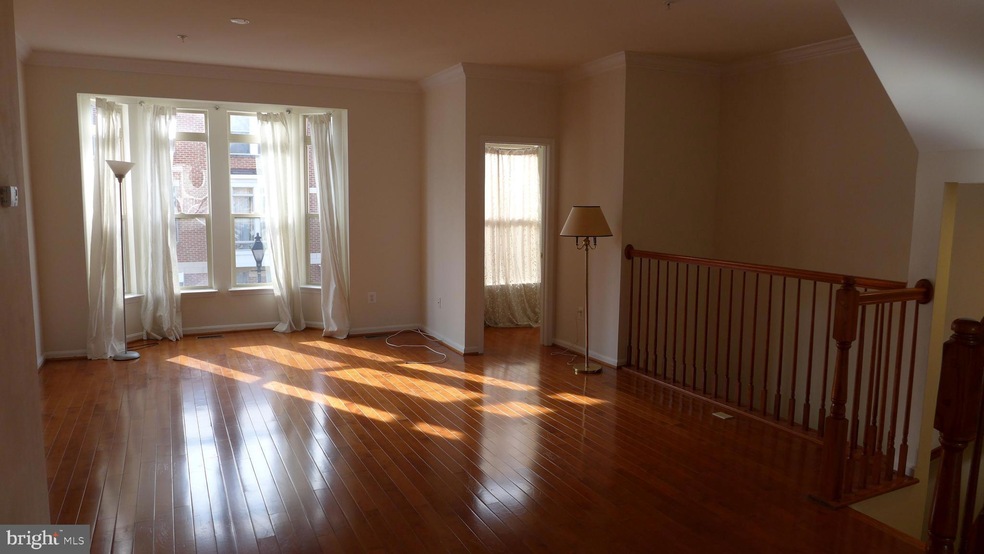


Rarely available 3 bedroom, 2.5 bath luxury townhome in Little Italy / Albemarle Square. Walk anywhere in the city and just minutes to waterfront, Harbor East, Downtown, and Fells Point. Right next to Little Italy's world famous restaurants. Stylish and unique with 2 outdoor decks and a 2 car garage! Built in 2006, this luxurious house has hardwood flooring on the 1st two levels, custom design & recessed lighting. Spacious kitchen has granite counter-tops, tiled floors, gas range, and stainless steel appliances. Large master suite has an attached outdoor deck, walk-in closet, and den/office room. Large master bathroom has tiled jacuzzi tub and double vanity sink. Entrance level on 1st floor is a wonderful flex space, perfect for play room or office. HOA fees include exterior structure maintenance, grounds maintenance, and snow removal.
Last Agent to Sell the Property
(301) 503-4893 ca500005@gmail.com Excel Realty License #645110 Listed on: 05/14/2022
Last Buyer's Agent
(888) 860-7369 md.broker@exprealty.net EXP Realty, LLC License #671135
Weili He
Anju Realty LLC
(484) 922-9822
18 Total Sales
1 in Jonestown
$300,000 Price
Adam Chubbuck
Douglas Realty, LLC
(667) 401-8111
286 Total Sales
1 in Jonestown
$375,000 Price
Lee Tessier
EXP Realty, LLC
(443) 292-9223
1,446 Total Sales
1 in Jonestown
$365,000 Price
Erica Solomon
Monument Sotheby's International Realty
(667) 239-9736
66 Total Sales
1 in Jonestown
$289,000 Price
David Sherbow
VYBE Realty
(667) 401-0121
71 Total Sales
1 in Jonestown
$265,000 Price
Rakesh Raghuwanshi
Berkshire Hathaway HomeServices PenFed Realty
(667) 274-0810
16 Total Sales
6 in Jonestown
$299K - $349K Price Range
We collect this data history from publicly available records. To have your information removed, we recommend requesting removal directly through your county’s website.
| Date | Event | Price | List to Sale | Price per Sq Ft |
|---|---|---|---|---|
| 08/01/2023 08/01/23 | Sold | $390,000 | -1.3% | $176 / Sq Ft |
| 04/30/2023 04/30/23 | Pending | -- | -- | -- |
| 03/16/2023 03/16/23 | Price Changed | $395,000 | 0.0% | $179 / Sq Ft |
| 03/16/2023 03/16/23 | For Sale | $395,000 | 0.0% | $179 / Sq Ft |
| 02/11/2023 02/11/23 | Pending | -- | -- | -- |
| 05/14/2022 05/14/22 | For Sale | $395,000 | -- | $179 / Sq Ft |
AF
Seller's Agent in 2023
Aaron Fischer
Excel Realty
1 in this area
14 Total Sales
Buyer's Agent in 2023
Bruce Gordon
EXP Realty, LLC
(410) 207-6365
1 in this area
39 Total Sales
Source: Bright MLS
MLS Number: MDBA2045166
APN: 03-04-1359 -014
Disclaimer: Certain information contained herein is derived from information provided by parties other than Homes.com. All information provided is deemed reliable, but is not guaranteed to be accurate and should be independently verified.
The data relating to real estate for sale on this website appears in part through the BRIGHT Internet Data Exchange program, a voluntary cooperative exchange of property listing data between licensed real estate brokerage firms, and is provided by BRIGHT through a licensing agreement.
Listing information is from various brokers who participate in the Bright MLS IDX program and not all listings may be visible on the site.
The property information being provided on or through the website is for the personal, non-commercial use of consumers and such information may not be used for any purpose other than to identify prospective properties consumers may be interested in purchasing.
Some properties which appear for sale on the website may no longer be available because they are for instance, under contract, sold or are no longer being offered for sale.
Property information displayed is deemed reliable but is not guaranteed.
Copyright 2026 Bright MLS, Inc.
Ask me questions while you tour the home.