
Lisa Bowman
Coldwell Banker Realty
(475) 325-5582
70 Total Sales
1 in Sherman
$672,000 Price
Estimated Value: $3,022,608
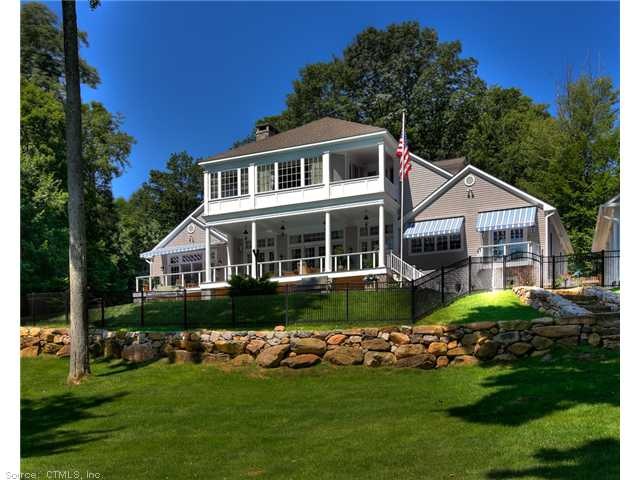
This home is located at 19 Sail Harbour Dr, Sherman, CT 06784 since 06 February 2013 and is currently priced at $3,022,608, approximately $474 per square foot. This property was built in 2001. 19 Sail Harbour Dr is a home located in Fairfield County with nearby schools including Meeting House Hill School, New Fairfield Middle School, and New Fairfield High School.
Last Agent to Sell the Property
Coldwell Banker Realty License #REB.0756721 Listed on: 02/06/2013
We collect this data history from publicly available records. To have your information removed, we recommend requesting removal directly through your county’s website.
Lisa Bowman
Coldwell Banker Realty
(475) 325-5582
70 Total Sales
1 in Sherman
$672,000 Price
Paul Mucci
Coldwell Banker Realty
(347) 796-2711
40 Total Sales
1 in Sherman
$420,000 Price
Catherine Leake
Coldwell Banker Realty
(860) 483-3126
124 Total Sales
1 in Sherman
$560,000 Price
Chris LaCava
Coldwell Banker Realty
(475) 323-6757
151 Total Sales
2 in Sherman
$510K - $649K Price Range
Linda Dunsmore
Coldwell Banker Realty
(475) 258-8711
89 Total Sales
2 in Sherman
$330K - $1.5M Price Range
Mary Phelps
William Pitt Sotheby's Int'l
(845) 581-8315
104 Total Sales
2 in Sherman
$475K - $1.3M Price Range
We collect this data history from publicly available records. To have your information removed, we recommend requesting removal directly through your county’s website.
| Date | Buyer | Sale Price | Title Company |
|---|---|---|---|
| $3,300,000 | -- | ||
| $1,400,000 | -- | ||
| $425,000 | -- |
We collect this data history from publicly available records. To have your information removed, we recommend requesting removal directly through your county’s website.
| Date | Status | Borrower | Loan Amount |
|---|---|---|---|
| Previous Owner | $2,250,000 | ||
| Previous Owner | $1,380,000 | ||
| Previous Owner | $275,000 | ||
| Previous Owner | $225,000 |
We collect this data history from publicly available records. To have your information removed, we recommend requesting removal directly through your county’s website.
| Date | Event | Price | List to Sale | Price per Sq Ft |
|---|---|---|---|---|
| 09/18/2013 09/18/13 | Sold | $3,550,000 | -17.3% | $557 / Sq Ft |
| 08/26/2013 08/26/13 | Pending | -- | -- | -- |
| 02/06/2013 02/06/13 | For Sale | $4,295,000 | -- | $674 / Sq Ft |
We collect this data history from publicly available records. To have your information removed, we recommend requesting removal directly through your county’s website.
| Year | Tax Paid | Tax Assessment Tax Assessment Total Assessment is a certain percentage of the fair market value that is determined by local assessors to be the total taxable value of land and additions on the property. | Land | Improvement |
|---|---|---|---|---|
| 2025 | $33,105 | $1,985,900 | $471,000 | $1,514,900 |
| 2024 | $32,489 | $1,985,900 | $471,000 | $1,514,900 |
| 2023 | $35,389 | $1,985,900 | $471,000 | $1,514,900 |
| 2022 | $36,104 | $1,985,900 | $471,000 | $1,514,900 |
| 2021 | $37,017 | $1,985,900 | $471,000 | $1,514,900 |
| 2020 | $5,181 | $2,208,000 | $470,900 | $1,737,100 |
| 2019 | $43,740 | $2,208,000 | $470,900 | $1,737,100 |
| 2018 | $27,827 | $2,130,800 | $601,600 | $1,529,200 |
| 2017 | $5,132 | $2,130,900 | $601,700 | $1,529,200 |
| 2016 | $43,319 | $2,130,800 | $601,650 | $1,529,150 |
| 2015 | $42,701 | $2,130,800 | $601,650 | $1,529,150 |
| 2014 | $42,275 | $2,130,800 | $601,650 | $1,529,150 |
Seller's Agent in 2013
Barbara Sivba
Coldwell Banker Realty
(203) 667-4336
78 Total Sales
Source: SmartMLS
MLS Number: F987283
APN: SHMN-000049-000000-000006
Disclaimer: Certain information contained herein is derived from information provided by parties other than Homes.com. All information provided is deemed reliable, but is not guaranteed to be accurate and should be independently verified.
IDX information is provided exclusively for personal, non-commercial use, and may not be used for any purpose other than to identify prospective properties consumers may be interested in purchasing. Information is deemed reliable but not guaranteed.
Ask me questions while you tour the home.