
Cory Tyler
Berkshire Hathaway NE Prop.
(860) 406-5786
65 Total Sales
1 in East Hampton
$410,000 Price
Estimated Value: $615,857 - $729,000
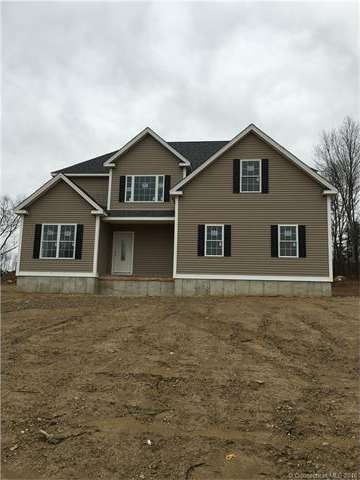
BACK ON THE MARKET. Buyer's condo sale fell thru. 100% complete..Ready for Immediate Occupancy. This is a newly constructed Colonial Style Home and is a Kitchen Lover's Delight. Large amount of custom cherry stained cabinets and granite counters. Fully Applianced GE S.S. appliances. Large 6 foot pantry unit in the kitchen Plus a Center Island all open to a Great Room with a gas fireplace. Nine foot ceilings and a 2-story foyer accent this spacious first floor along with a large formal Dining Room over 19 ft. This room has beautiful crown moldings and chair-rail/shadow box thruout. The upstairs has a very comfortable floor plan with a large Master Suite with a huge walk-in closet and a master bathroom that has an oversized tiled shower, double sinks, and private toilet room. There are 3 additional bedrooms all good size with walk-in closets as well. This home is quality crafted and shows alot of attention to detail. It sits on a very private, level lot and is an acre all in a cul-de-sac subdiv. This subdivision borders over 100 acres of open space with walking trails throughout. Bring out your clients to see this property and they will love it. Other lots and home packages available by this Builder.
Last Agent to Sell the Property
Jeffrey Russo Broker License #REB.0592829 Listed on: 01/06/2016
Cory Tyler
Berkshire Hathaway NE Prop.
(860) 406-5786
65 Total Sales
1 in East Hampton
$410,000 Price
Mike Albert
RE/MAX RISE
(860) 845-0960
242 Total Sales
1 in East Hampton
$262,887 Price
Kamil Andrukiewicz
NEW HAUS GROUP LLC
(860) 846-4785
387 Total Sales
10 in East Hampton
$48K - $740K Price Range
Lindsay Greenberg
William Raveis Real Estate
(475) 267-4584
39 Total Sales
1 in East Hampton
$765,000 Price
Kevin Wilcox
William Raveis Real Estate
(860) 936-9326
69 Total Sales
12 in East Hampton
$35K - $1.2M Price Range
Miles LaFemina
Drawbridge Realty
(860) 300-2136
25 Total Sales
1 in East Hampton
$340,000 Price
We collect this data history from publicly available records. To have your information removed, we recommend requesting removal directly through your county’s website.
| Date | Event | Price | List to Sale | Price per Sq Ft | Prior Sale |
|---|---|---|---|---|---|
| 09/13/2016 09/13/16 | Sold | $390,000 | +4.3% | $157 / Sq Ft | |
| 01/06/2016 01/06/16 | For Sale | $373,900 | +398.5% | $151 / Sq Ft | |
| 06/29/2015 06/29/15 | Sold | $75,000 | -2.5% | $2 / Sq Ft | View Prior Sale |
| 06/12/2015 06/12/15 | Pending | -- | -- | -- | |
| 04/09/2013 04/09/13 | For Sale | $76,900 | -- | $2 / Sq Ft |
We collect this data history from publicly available records. To have your information removed, we recommend requesting removal directly through your county’s website.
| Year | Tax Paid | Tax Assessment Tax Assessment Total Assessment is a certain percentage of the fair market value that is determined by local assessors to be the total taxable value of land and additions on the property. | Land | Improvement |
|---|---|---|---|---|
| 2025 | $9,594 | $241,590 | $53,730 | $187,860 |
| 2024 | $9,190 | $241,590 | $53,730 | $187,860 |
| 2023 | $8,712 | $241,590 | $53,730 | $187,860 |
| 2022 | $8,374 | $241,590 | $53,730 | $187,860 |
| 2021 | $8,342 | $241,590 | $53,730 | $187,860 |
| 2020 | $8,402 | $253,530 | $53,730 | $199,800 |
| 2019 | $8,541 | $257,720 | $53,730 | $203,990 |
| 2018 | $8,072 | $257,720 | $53,730 | $203,990 |
| 2017 | $9,217 | $294,270 | $53,730 | $240,540 |
| 2016 | $4,922 | $167,200 | $53,730 | $113,470 |
| 2015 | $920 | $33,110 | $33,110 | $0 |
| 2014 | $800 | $33,110 | $33,110 | $0 |
Seller's Agent in 2016
Jeffrey Russo
Jeffrey Russo Broker
(860) 212-2323
4 Total Sales
Buyer's Agent in 2016
Betsy Purtell
Purtell Realty LLC
(203) 640-4440
246 Total Sales
Seller's Agent in 2015
Scott Bayne
Century 21 Bay-Mar Realty
(860) 582-7404
279 Total Sales
Source: SmartMLS
MLS Number: G10101922
APN: EHAM-000035-000095-000007-000053
Disclaimer: Certain information contained herein is derived from information provided by parties other than Homes.com. All information provided is deemed reliable, but is not guaranteed to be accurate and should be independently verified.
IDX information is provided exclusively for personal, non-commercial use, and may not be used for any purpose other than to identify prospective properties consumers may be interested in purchasing. Information is deemed reliable but not guaranteed.
Ask me questions while you tour the home.