
Angela Ponte
Classic Homes Real Estate
(339) 210-1674
35 Total Sales
1 in Whitehead
$485,000 Price
Estimated Value: $813,762
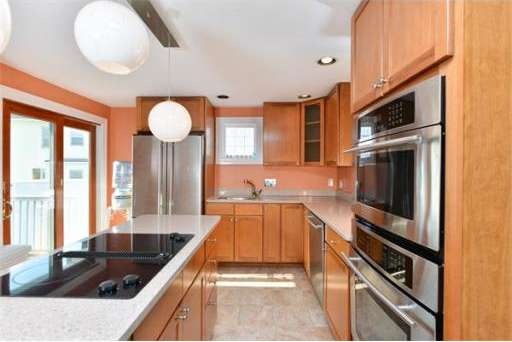
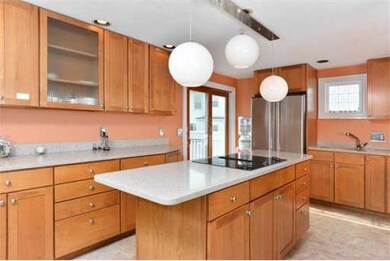
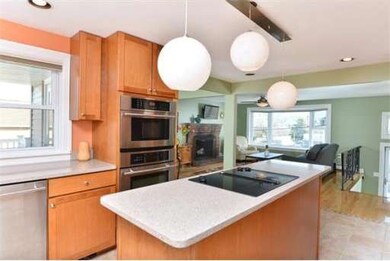
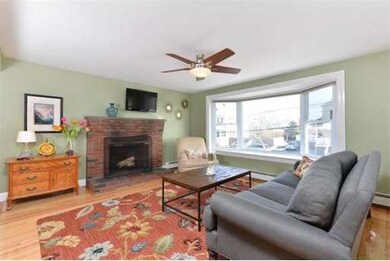
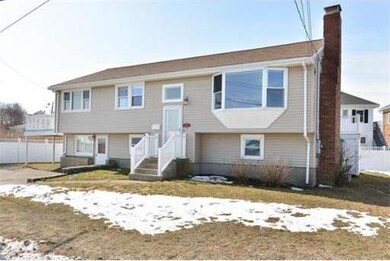

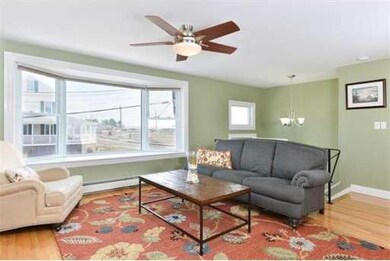
Water views! Sparkling 5 bdrm. beach house. Step inside to discover state-of-the-art kitchen, open floor plan, light,bright dining area for family gatherings. Entertainment sized living room with fireplace; large bedrooms; gleaming hardwoods. Expansive wraparound deck with water views; level back yard, play area, patio, outdoor shower, and a maintenance free privacy fence.Lower level with granite kitchen,family room, 2 bdrms,full bath. Plenty of room for extended family, guests, and summer fun!
Home Type
Single Family
Year Built
1964
Lot Details
6,534 Sq Ft Lot
We collect this data history from publicly available records. To have your information removed, we recommend requesting removal directly through your county’s website.
Angela Ponte
Classic Homes Real Estate
(339) 210-1674
35 Total Sales
1 in Whitehead
$485,000 Price
Michelle Cox
Conway - Hingham
(857) 365-6732
5 Total Sales
1 in Whitehead
$687,000 Price
Bridgit Douglas
RE/MAX Platinum
(781) 404-3416
26 Total Sales
1 in Whitehead
$660,000 Price
Debi Hauer
EXP REALTY, LLC
(339) 209-0761
81 Total Sales
1 in Whitehead
$625,000 Price
Sam Takla
Coldwell Banker Realty - Framingham
(351) 444-9205
78 Total Sales
1 in Whitehead
$1,668,000 Price
Penny Locke
Coldwell Banker Realty - Scituate
(339) 209-0631
36 Total Sales
1 in Whitehead
$909,000 Price
We collect this data history from publicly available records. To have your information removed, we recommend requesting removal directly through your county’s website.
| Date | Buyer | Sale Price | Title Company |
|---|---|---|---|
| -- | None Available | ||
| Eosco Family Lp | -- | -- | |
| Eosco Joseph A | $415,000 | -- | |
| Krause Lucas P | $390,000 | -- | |
| Samoset Avenue Rt | $380,000 | -- | |
| Pizziferri Marie T | $118,000 | -- |
We collect this data history from publicly available records. To have your information removed, we recommend requesting removal directly through your county’s website.
| Date | Status | Borrower | Loan Amount |
|---|---|---|---|
| Closed | $500,000 | ||
| Previous Owner | Krause Lucas P | $364,800 | |
| Previous Owner | Pizziferri Marie T | $293,000 | |
| Previous Owner | Pizziferri Marie T | $50,000 | |
| Previous Owner | Pizziferri Marie T | $208,000 | |
| Previous Owner | Pizziferri Marie T | $142,400 | |
| Previous Owner | Pizziferri Marie T | $51,500 | |
| Previous Owner | Pizzieferri Marie T | $30,635 |
We collect this data history from publicly available records. To have your information removed, we recommend requesting removal directly through your county’s website.
| Year | Tax Paid | Tax Assessment Tax Assessment Total Assessment is a certain percentage of the fair market value that is determined by local assessors to be the total taxable value of land and additions on the property. | Land | Improvement |
|---|---|---|---|---|
| 2025 | $6,667 | $595,300 | $255,600 | $339,700 |
| 2024 | $6,653 | $571,100 | $248,500 | $322,600 |
| 2023 | $6,406 | $526,400 | $213,000 | $313,400 |
| 2022 | $6,556 | $522,800 | $198,800 | $324,000 |
| 2021 | $6,359 | $501,500 | $177,500 | $324,000 |
| 2020 | $5,704 | $444,900 | $177,500 | $267,400 |
| 2019 | $5,593 | $428,600 | $170,400 | $258,200 |
| 2018 | $5,678 | $423,100 | $170,400 | $252,700 |
| 2017 | $5,454 | $397,500 | $170,400 | $227,100 |
| 2016 | $5,593 | $414,900 | $198,800 | $216,100 |
| 2015 | $5,013 | $359,600 | $142,000 | $217,600 |
| 2014 | $4,809 | $346,700 | $142,000 | $204,700 |
PS
Seller's Agent in 2013
Paul Sullivan
Conway - Hingham
48 Total Sales
Source: MLS Property Information Network (MLS PIN)
MLS Number: 71492761
APN: HULL-000027-000000-000095
Disclaimer: Certain information contained herein is derived from information provided by parties other than Homes.com. All information provided is deemed reliable, but is not guaranteed to be accurate and should be independently verified.
The property listing data and information, or the Images, set forth herein were provided to MLS Property Information Network, Inc. from third party sources, including sellers, lessors and public records, and were compiled by MLS Property Information Network, Inc. The property listing data and information, and the Images, are for the personal, non-commercial use of consumers having a good faith interest in purchasing or leasing listed properties of the type displayed to them and may not be used for any purpose other than to identify prospective properties which such consumers may have a good faith interest in purchasing or leasing. MLS Property Information Network, Inc. and its subscribers disclaim any and all representations and warranties as to the accuracy of the property listing data and information, or as to the accuracy of any of the Images, set forth herein.
Ask me questions while you tour the home.