NOT LISTED FOR SALE

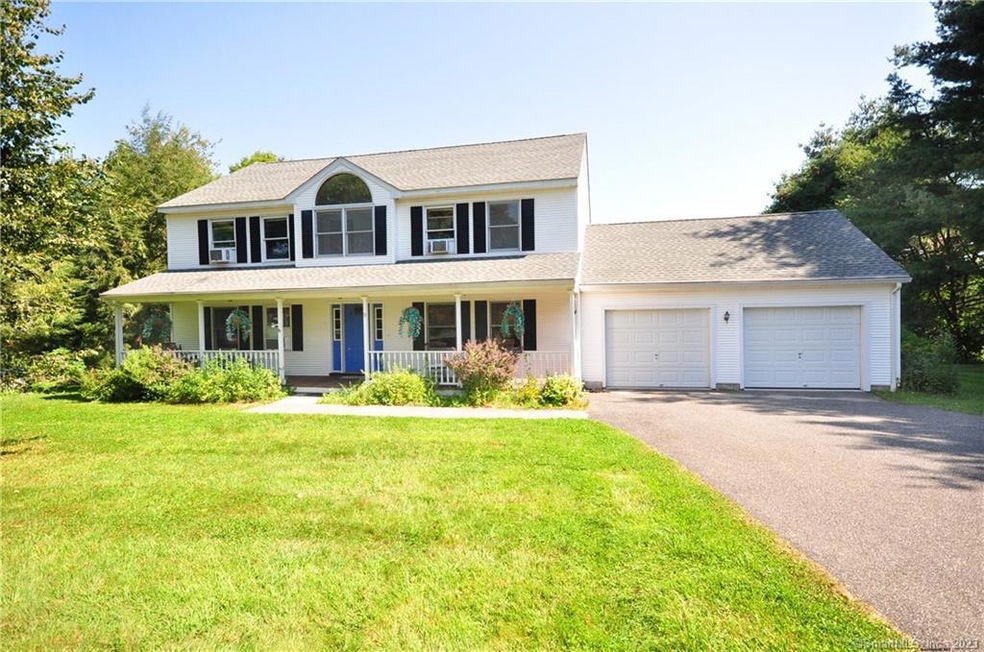
19 Sean Meadow Dr Morris, CT 06763

Morris Area
3 Beds
2.5 Baths
2,361 Sq Ft
1.41 Acre Lot

Sale Details

Date Sold: April 30, 2024

Last sale price $499,000 $211 Per Sq Ft

151 Days on Market

Highlights

  • Colonial Architecture
  • Attic
  • Cul-De-Sac
  • Deck
  • 1 Fireplace
  • Porch

About This Home

As of April 2024

Will this be your NEW HOME? located on a quiet cul-de-sac. Family room with woodburning fireplace, for chilly winter evenings to cozy up to. Sliders that lead out to deck, wonderful yard for sledding, 3 bedrms, primary bedroom w/private bath, walk in closet, 2 guest rms share full bath, fromal living rm, dining rm, eat-in kitchen, over looking private back yard. 2 car attached garage. Minutes from New Preston, Lake Waramaug, or Washington Depot, Mohawk Ski area, short drive from here. Ask $499,000

Last Agent to Sell the Property

KIM-MAI MAHON

W. Raveis Lifestyles Realty License #RES.0765362 Listed on: 12/01/2023

Last Buyer's Agent

Joe Chemero

Coldwell Banker Realty License #RES.0753862

Coldwell Banker Realty

Home Details

Home Type

  • Single Family

Est. Annual Taxes

  • $4,926

Year Built

  • Built in 1991

Lot Details

  • 1.41 Acre Lot
  • Cul-De-Sac
  • Property is zoned L-2

Home Design

  • Colonial Architecture
  • Concrete Foundation
  • Frame Construction
  • Asphalt Shingled Roof
  • Vinyl Siding

Interior Spaces

  • 2,361 Sq Ft Home
  • 1 Fireplace
  • Basement Fills Entire Space Under The House
  • Pull Down Stairs to Attic

Kitchen

  • Oven or Range
  • Dishwasher

Bedrooms and Bathrooms

  • 3 Bedrooms

Laundry

  • Laundry on main level
  • Dryer
  • Washer

Parking

  • 2 Car Garage
  • Parking Deck
  • Driveway

Outdoor Features

  • Deck
  • Rain Gutters
  • Porch

Utilities

  • Baseboard Heating
  • Heating System Uses Oil
  • Private Company Owned Well
  • Oil Water Heater
  • Cable TV Available

Listing and Financial Details

  • Assessor Parcel Number 825344

Home Details

Home Type

Single Family

Est. Annual Taxes

$4,926

Year Built

Built in 1991

Lot Details

1.41 Acres

Listing Details

  • Neighborhood: N/A
  • Property Type: Single Family For Sale
  • Style: Colonial
  • Sq Ft Est Heated Above Grade: 2361
  • Total Sq Ft: 2361
  • Year Built: 1991
  • New Construction: No/Resale
  • Nearby Amenities: Basketball Court, Health Club, Library, Park, Private School(s), Tennis Courts
  • Association Amenities: None
  • Direct Waterfront: No
  • Home Warranty Offered: No
  • Radon Mitigation Air Ynu: Unknown
  • Radon Mitigation Water Ynu: Unknown
  • Public Record Gross Sq Ft: 4795
  • Directions: Rte 109 to Stoddard Rd, to Curtis, then on to Sean Meadow
  • Financing Used: Assumed Conventional
  • In Law Apartment: No
  • Spec Assoc Asses: No
  • Street Type: Drive
  • Special Features: None
  • Property Sub Type: Detached

Interior Features

  • Room Count: 7
  • Total Bedrooms: 3
  • Total Bathrooms: 3
  • Full Bathrooms: 2
  • Half Bathrooms: 1
  • Fireplaces: 1
  • Attic Description: Pull-Down Stairs
  • Basement Description: Full With Hatchway
  • Interior Amenities: Cable - Available
  • Appliances: Oven/Range, Refrigerator, Dishwasher, Washer, Dryer
  • Laundry Room Info: Main Level
  • Attic: Yes

Exterior Features

  • Exterior Features: Deck, Gutters, Porch
  • Exterior Siding: Vinyl Siding
  • Foundation Type: Concrete
  • Roof Information: Asphalt Shingle
  • Waterfront Description: Not Applicable
  • Swimming Pool: No
  • Construction Description: Frame

Garage/Parking

  • Garages Number: 2
  • Driveway Type: Asphalt
  • Garage And Parking: Attached Garage

Utilities

  • Cooling System: None
  • Heat Type: Baseboard
  • Heat Fuel Type: Oil
  • Fuel Tank Location: Above Ground
  • Hot Water Description: Oil
  • Water Source: Private Well
  • Sewer: Septic

Schools

  • Intermediate School: Per Board of Ed

Lot Info

  • Acres: 1.41
  • Lot Description: On Cul-De-Sac
  • Zoning: L-2
  • Parcel #: 825344

Tax Info

  • Tax Year: July 2023-June 2024
  • Property Tax: 4926

MLS Schools

  • Elementary School: Per Board of Ed
  • Middle Jr High School: Per Board of Ed
  • High School: Per Board of Ed
Create a Home Valuation Report for This Property
The Home Valuation Report is an in-depth analysis detailing your home's value as well as a comparison with similar homes in the area

Home Values in the Area

Source: Public Records

Average Home Value in this Area


Source: Public Records

Property History

We collect this data history from publicly available records. To have your information removed, we recommend requesting removal directly through your county’s website.

Date Event Price List to Sale Price per Sq Ft
04/30/2024 04/30/24 Sold $499,000 0.0% $211 / Sq Ft
04/30/2024 04/30/24 Pending -- -- --
12/01/2023 12/01/23 For Sale $499,000 -- $211 / Sq Ft
Source: SmartMLS

Agents Affiliated with this Home

  • Section Image
  • Section Image
See All Agents

Map

Source: SmartMLS

MLS Number: 170612845

SmartMLS
Your Personal Tour Guide

Ask me questions while you tour the home.