
Joseph Lam
Real Broker, LLC
(856) 405-3603
66 Total Sales
1 in Upper Deerfield
$299,000 Price

Estimated Value: $355,000 - $377,080
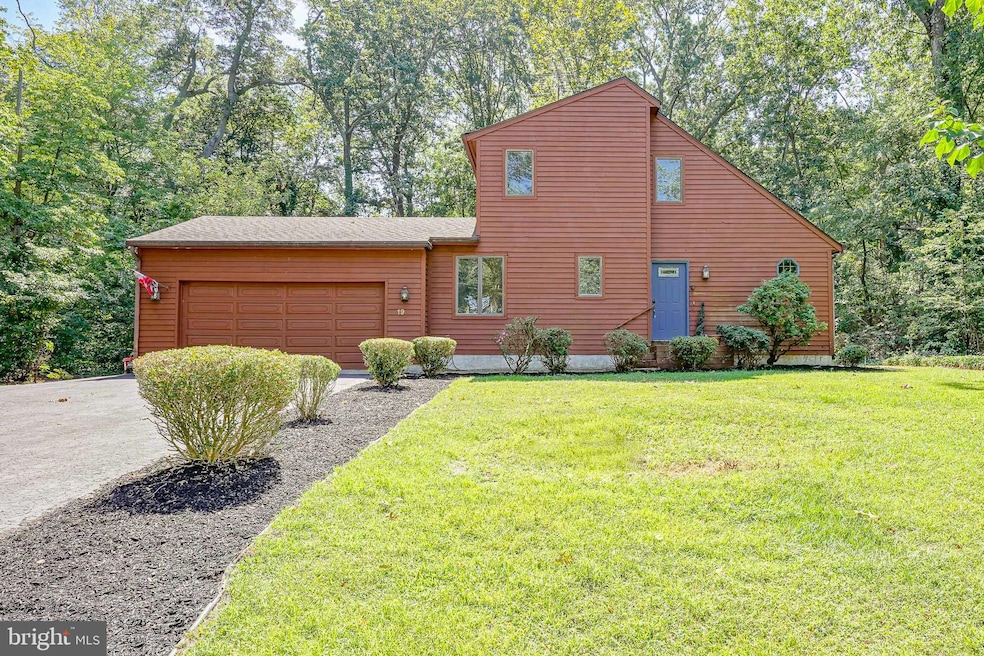
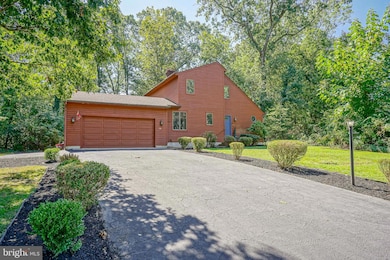
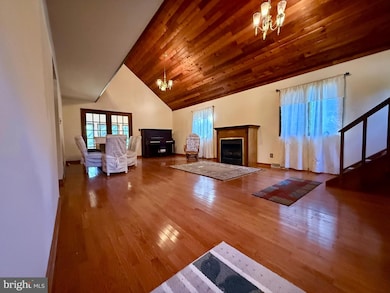
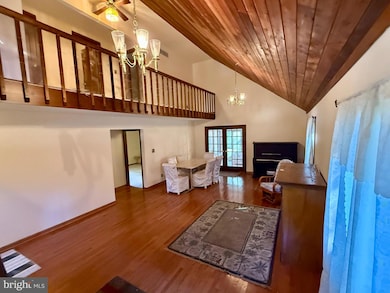
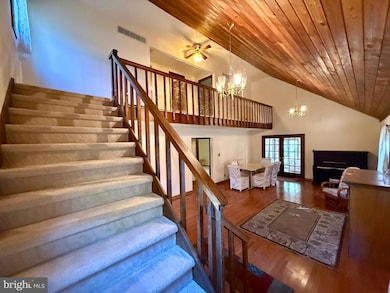
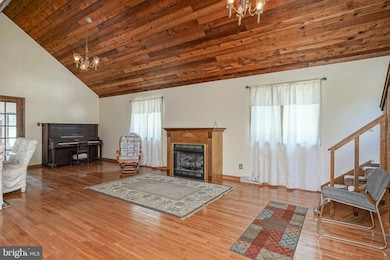
Location, location, location! Custom Contemporary Colonial in Upper Deerfield! This unique 3 bedroom, 2-bath home offers 1,936 sq. ft of living space on a spacious half acre lot. Featuring cedar siding, vaulted wood ceilings, and an open staircase design, this property blends character with modern updates. The eat in kitchen includes granite countertops, butcher block workspace, stainless steel appliances(approx. 5 years), and laminate flooring with hardwood beneath. The living room/dining room boasts a 2 -story wood ceiling, hardwood floors, and a natural gas fireplace. This room is very large and has quite a "Wow" factor with the beautiful vaulted ceilings allowing you to see the upstairs and the beautiful staircase leading to it. The living room is open to the great room through a set of French doors! The great room has a sunny disposition with many windows and a door, leading to the backyard, allowing plenty of natural light to shine through. This room features a wood vaulted ceiling, recessed lighting, ceramic tile flooring and overlooks the backyard. Main level bedroom with double closet and a full hall bath with custom tile tub/shower combo complete the first floor. Upstairs features an open second story overlook, primary bedroom with large closet, a full hall bath with large custom tile walk in shower and another large bedroom with double closets! This home also has a full basement which is partially finished with a large unique sound proof room which is perfect for a musician. The basement also has a finished office and still has plenty of unfinished space for utilities and storage. Recent updates include roof(approx. 8 years), HVAC(approx. 5 years), and fresh interior paint throughout. Desirable neighborhood location-don't miss this distinctive home! This home is being sold in as is condition but is in great condition with many updates! Priced to sell. Make your appointment today!
Last Agent to Sell the Property
(856) 452-0763 1rfcheesman@gmail.com RE/MAX Preferred - Vineland Brokerage Phone: 8566910091 License #564187 Listed on: 09/08/2025
We collect this data history from publicly available records. To have your information removed, we recommend requesting removal directly through your county’s website.
Joseph Lam
Real Broker, LLC
(856) 405-3603
66 Total Sales
1 in Upper Deerfield
$299,000 Price
Raquel Collaguazo
Weichert Realtors-Manalapan
(833) 766-4675
54 Total Sales
3 in Upper Deerfield
$341K - $383K Price Range
Mike Muzzarelli
EXP Realty, LLC
(856) 328-0012
130 Total Sales
2 in Upper Deerfield
$125K - $300K Price Range
Heather Bosco
Keller Williams Hometown
(856) 878-2074
108 Total Sales
2 in Upper Deerfield
$190K - $290K Price Range
Andrew Ware
Real Broker, LLC
(856) 501-5202
77 Total Sales
3 in Upper Deerfield
$240K - $635K Price Range
Yanira Hernandez
Real Broker, LLC
(484) 562-6058
121 Total Sales
1 in Upper Deerfield
$227,000 Price
We collect this data history from publicly available records. To have your information removed, we recommend requesting removal directly through your county’s website.
| Date | Buyer | Sale Price | Title Company |
|---|---|---|---|
| $355,000 | Surety Title | ||
| Cifuentes Jaime R + Dawn B | $135,000 | -- |
We collect this data history from publicly available records. To have your information removed, we recommend requesting removal directly through your county’s website.
| Date | Status | Borrower | Loan Amount |
|---|---|---|---|
| Open | $348,570 |
We collect this data history from publicly available records. To have your information removed, we recommend requesting removal directly through your county’s website.
| Date | Event | Price | List to Sale | Price per Sq Ft |
|---|---|---|---|---|
| 02/23/2026 02/23/26 | Sold | $355,000 | -1.4% | $183 / Sq Ft |
| 01/27/2026 01/27/26 | Pending | -- | -- | -- |
| 10/22/2025 10/22/25 | Price Changed | $359,900 | -5.3% | $186 / Sq Ft |
| 10/01/2025 10/01/25 | Price Changed | $379,900 | -2.6% | $196 / Sq Ft |
| 09/08/2025 09/08/25 | For Sale | $389,900 | -- | $201 / Sq Ft |
We collect this data history from publicly available records. To have your information removed, we recommend requesting removal directly through your county’s website.
| Year | Tax Paid | Tax Assessment Tax Assessment Total Assessment is a certain percentage of the fair market value that is determined by local assessors to be the total taxable value of land and additions on the property. | Land | Improvement |
|---|---|---|---|---|
| 2026 | $6,784 | $206,000 | $42,000 | $164,000 |
| 2025 | $6,893 | $206,000 | $42,000 | $164,000 |
| 2024 | $6,893 | $206,000 | $42,000 | $164,000 |
| 2023 | $6,893 | $206,000 | $42,000 | $164,000 |
| 2022 | $6,854 | $206,000 | $42,000 | $164,000 |
| 2021 | $6,868 | $206,000 | $42,000 | $164,000 |
| 2020 | $6,635 | $206,000 | $42,000 | $164,000 |
| 2019 | $6,438 | $206,000 | $42,000 | $164,000 |
| 2018 | $6,238 | $206,000 | $42,000 | $164,000 |
| 2017 | $5,982 | $206,000 | $42,000 | $164,000 |
| 2016 | $5,840 | $206,000 | $42,000 | $164,000 |
| 2015 | $5,852 | $206,000 | $42,000 | $164,000 |
| 2014 | $5,449 | $206,000 | $42,000 | $164,000 |
Seller's Agent in 2026
Renee Cheesman
RE/MAX
(856) 466-3069
73 Total Sales
Buyer's Agent in 2026
Jazmin Rivera
Atlas Real Estate
(856) 364-1522
12 Total Sales
Source: Bright MLS
MLS Number: NJCB2025962
APN: 13-01807-0000-00057
Disclaimer: Certain information contained herein is derived from information provided by parties other than Homes.com. All information provided is deemed reliable, but is not guaranteed to be accurate and should be independently verified.
The data relating to real estate for sale on this website appears in part through the BRIGHT Internet Data Exchange program, a voluntary cooperative exchange of property listing data between licensed real estate brokerage firms, and is provided by BRIGHT through a licensing agreement.
Listing information is from various brokers who participate in the Bright MLS IDX program and not all listings may be visible on the site.
The property information being provided on or through the website is for the personal, non-commercial use of consumers and such information may not be used for any purpose other than to identify prospective properties consumers may be interested in purchasing.
Some properties which appear for sale on the website may no longer be available because they are for instance, under contract, sold or are no longer being offered for sale.
Property information displayed is deemed reliable but is not guaranteed.
Copyright 2026 Bright MLS, Inc.
Ask me questions while you tour the home.