
Amanda Miller
Amanda Miller Realty, LLC
(504) 608-3761
1,216 Total Sales
18 in Laplace
$95K - $249K Price Range


Estimated Value: $233,000 - $296,000
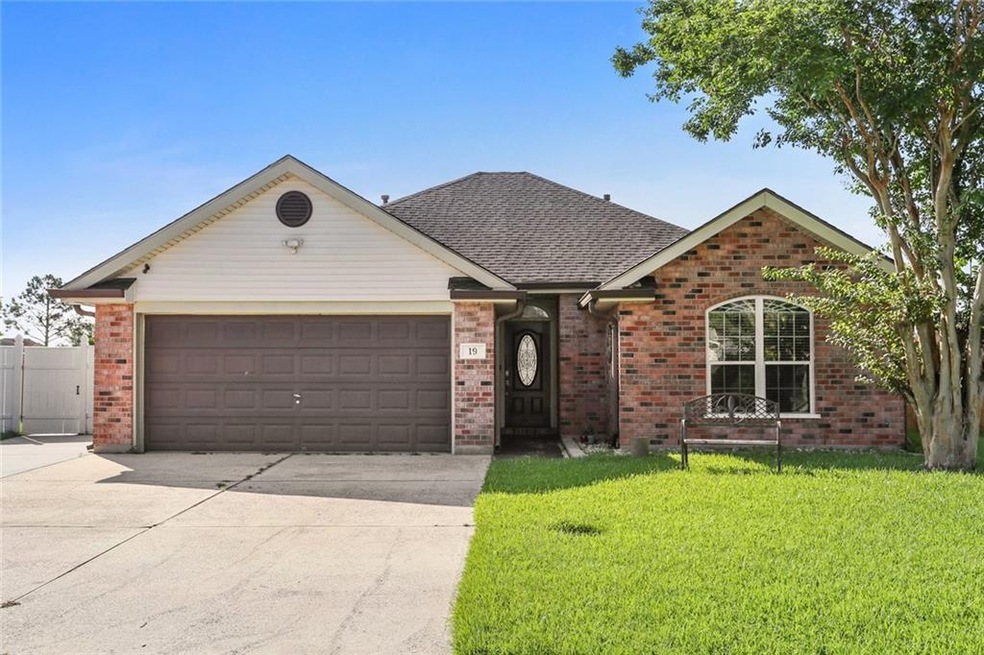
Tastefully renovated home on a huge cul de sac lot. The home features beautiful ceramic wood like tile throughout. Living room has cathedral ceilings with fireplace. Completely renovated kitchen with all new stainless steel appliances. Inviting master bedroom with relaxing master bath featuring soaker tub and separate tile shower. Entertainers back yard with covered patio and outdoor kitchen setup.
Last Agent to Sell the Property
Jeremy James
24K Realty LLC License #995690859 Listed on: 07/14/2022
Amanda Miller
Amanda Miller Realty, LLC
(504) 608-3761
1,216 Total Sales
18 in Laplace
$95K - $249K Price Range
QUAN BARNETT
Compass Westbank
(504) 285-2698
80 Total Sales
3 in Laplace
$145,000 Price Range
Terez Harris
Keller Williams Realty New Orleans
(504) 285-5826
51 Total Sales
15 in Laplace
$125K - $275K Price Range
Home Guide Pros
NOLA Living Realty
(504) 688-3506
67 Total Sales
6 in Laplace
$200K - $275K Price Range
Barbara Decker
Compass Metro
(504) 384-7392
55 Total Sales
8 in Laplace
$136K - $210K Price Range
Trey Miley
1 Percent Lists Legacy
(985) 214-2819
252 Total Sales
3 in Laplace
$108,000 Price Range
We collect this data history from publicly available records. To have your information removed, we recommend requesting removal directly through your county’s website.
| Date | Event | Price | List to Sale | Price per Sq Ft | Prior Sale |
|---|---|---|---|---|---|
| 08/31/2022 08/31/22 | Sold | -- | -- | -- | |
| 08/01/2022 08/01/22 | Pending | -- | -- | -- | |
| 07/14/2022 07/14/22 | For Sale | $239,900 | +47.2% | $157 / Sq Ft | |
| 05/08/2015 05/08/15 | Sold | -- | -- | -- | View Prior Sale |
| 04/08/2015 04/08/15 | Pending | -- | -- | -- | |
| 03/25/2015 03/25/15 | For Sale | $163,000 | -- | $107 / Sq Ft |
We collect this data history from publicly available records. To have your information removed, we recommend requesting removal directly through your county’s website.
| Year | Tax Paid | Tax Assessment Tax Assessment Total Assessment is a certain percentage of the fair market value that is determined by local assessors to be the total taxable value of land and additions on the property. | Land | Improvement |
|---|---|---|---|---|
| 2025 | $2,005 | $23,550 | $3,300 | $20,250 |
| 2024 | $2,005 | $23,550 | $3,300 | $20,250 |
| 2023 | $2,004 | $23,250 | $3,000 | $20,250 |
| 2022 | $1,971 | $23,250 | $3,000 | $20,250 |
| 2021 | $1,704 | $13,480 | $3,000 | $10,480 |
| 2020 | $1,807 | $16,100 | $3,000 | $13,100 |
| 2019 | $1,822 | $14,500 | $3,000 | $11,500 |
| 2018 | $1,807 | $14,500 | $3,000 | $11,500 |
| 2017 | $1,807 | $14,500 | $3,000 | $11,500 |
| 2016 | $1,706 | $14,500 | $3,000 | $11,500 |
| 2014 | $1,705 | $14,500 | $3,000 | $11,500 |
| 2013 | $529 | $14,500 | $3,000 | $11,500 |
J
Seller's Agent in 2022
Jeremy James
24K Realty LLC
Buyer's Agent in 2022
Vanessa Parnell
Homesmart Realty South
(504) 421-1919
72 Total Sales
P
Seller's Agent in 2015
Paul Davis
Compass Destrehan
(504) 782-3045
4 Total Sales
Buyer's Agent in 2015
Penny Bordelon
Compass Destrehan
(504) 415-3078
14 Total Sales
Source: ROAM MLS
MLS Number: 2353965
APN: 0495005600
Ask me questions while you tour the home.