
Jamie Bell
Berkshire Hathaway NE Prop.
(959) 777-4593
85 Total Sales
1 in Forestville
$136,000 Price
Estimated Value: $416,000 - $476,000
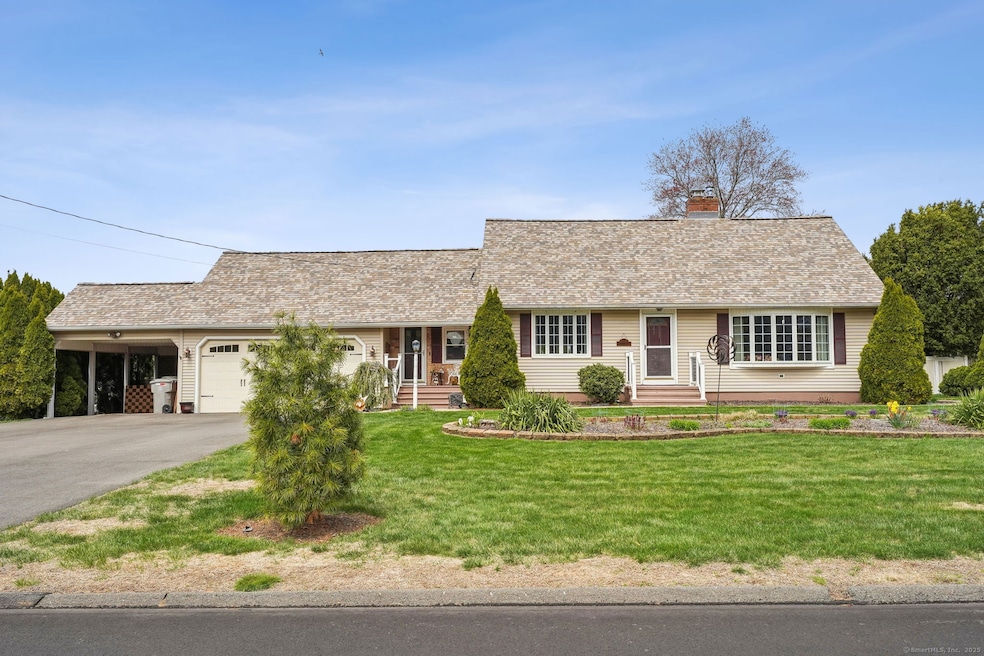
HIGHEST AND BEST BY SUNDAY, 4/27/25 AT 5:00. Charming Cape with Modern Updates & Entertainer's Backyard! This home offers a spacious versatile floor plan with the option to easily restore a third main-level bedroom. The heart of the home is a fully remodeled kitchen showcasing a farmhouse copper sink, separate cooktop and double wall ovens, granite counters, tile backsplash, and a sunny bay window. Sliding glass doors open to a covered back deck overlooking a private, fully fenced backyard oasis complete with a gazebo, shed, and mature grapevines. Adjacent to the kitchen, you'll find a full bath and a formal dining room or den featuring a fireplace insert, custom built-in bookcases, and plush carpeting. Entertain in the impressive 15x27 living room, where gleaming hardwood floors and built-in cabinetry invite gatherings. A convenient first-floor laundry room boasts two oversized closets. Upstairs, two generously sized bedrooms await-one with a full-length walk-in closet-alongside a beautifully remodeled bath with a double vanity. The expansive, dry basement (with dual sump pumps) and a walk-up attic over the oversized two-car garage (featuring a steel support beam) offer abundant storage and hobby space. A brand-new 50-year roof and a freshly paved double-wide driveway complete the package.
Last Agent to Sell the Property
KW Legacy Partners License #REB.0755678 Listed on: 04/24/2025
We collect this data history from publicly available records. To have your information removed, we recommend requesting removal directly through your county’s website.
Jamie Bell
Berkshire Hathaway NE Prop.
(959) 777-4593
85 Total Sales
1 in Forestville
$136,000 Price
Jacek Mikolajczyk
Berkshire Hathaway NE Prop.
(860) 781-9643
263 Total Sales
3 in Forestville
$216K - $285K Price Range
Rudy Pierre
YellowBrick Real Estate LLC
(475) 889-7904
88 Total Sales
2 in Forestville
$345K - $362K Price Range
Chris LaCava
Coldwell Banker Realty
(475) 323-6757
150 Total Sales
1 in Forestville
$280,000 Price
Stacey McPherson
KW Legacy Partners
(475) 267-1435
156 Total Sales
1 in Forestville
$415,000 Price
Tami Hoxhallari
Lotus Realty Group, LLC.
(475) 219-6709
36 Total Sales
1 in Forestville
$325,750 Price
We collect this data history from publicly available records. To have your information removed, we recommend requesting removal directly through your county’s website.
| Date | Buyer | Sale Price | Title Company |
|---|---|---|---|
| $420,000 | None Available | ||
| -- | None Available | ||
| -- | None Available | ||
| $239,900 | -- | ||
| $150,000 | -- |
We collect this data history from publicly available records. To have your information removed, we recommend requesting removal directly through your county’s website.
| Date | Status | Borrower | Loan Amount |
|---|---|---|---|
| Open | $18,750 | ||
| Open | $399,000 | ||
| Previous Owner | $210,000 | ||
| Previous Owner | $235,554 | ||
| Previous Owner | $90,600 | ||
| Previous Owner | $25,000 | ||
| Previous Owner | $120,000 | ||
| Previous Owner | $25,000 | ||
| Previous Owner | $95,600 | ||
| Previous Owner | $95,600 |
We collect this data history from publicly available records. To have your information removed, we recommend requesting removal directly through your county’s website.
| Date | Event | Price | List to Sale | Price per Sq Ft | Prior Sale |
|---|---|---|---|---|---|
| 06/02/2025 06/02/25 | Sold | $420,000 | +5.0% | $194 / Sq Ft | |
| 06/02/2025 06/02/25 | Pending | -- | -- | -- | |
| 04/24/2025 04/24/25 | For Sale | $399,900 | +66.7% | $185 / Sq Ft | |
| 04/08/2013 04/08/13 | Sold | $239,900 | 0.0% | $111 / Sq Ft | View Prior Sale |
| 01/17/2013 01/17/13 | Pending | -- | -- | -- | |
| 11/16/2012 11/16/12 | For Sale | $239,900 | -- | $111 / Sq Ft |
We collect this data history from publicly available records. To have your information removed, we recommend requesting removal directly through your county’s website.
| Year | Tax Paid | Tax Assessment Tax Assessment Total Assessment is a certain percentage of the fair market value that is determined by local assessors to be the total taxable value of land and additions on the property. | Land | Improvement |
|---|---|---|---|---|
| 2025 | $8,288 | $245,560 | $53,620 | $191,940 |
| 2024 | $7,812 | $245,280 | $53,620 | $191,660 |
| 2023 | $7,444 | $245,280 | $53,620 | $191,660 |
| 2022 | $6,384 | $166,460 | $37,240 | $129,220 |
| 2021 | $6,384 | $166,460 | $37,240 | $129,220 |
| 2020 | $6,384 | $166,460 | $37,240 | $129,220 |
| 2019 | $6,334 | $166,460 | $37,240 | $129,220 |
| 2018 | $6,139 | $166,460 | $37,240 | $129,220 |
| 2017 | $5,889 | $163,450 | $53,200 | $110,250 |
| 2016 | $5,889 | $163,450 | $53,200 | $110,250 |
| 2015 | $5,657 | $163,450 | $53,200 | $110,250 |
| 2014 | $5,657 | $163,450 | $53,200 | $110,250 |
Seller's Agent in 2025
Kori Gauvin
KW Legacy Partners
(860) 620-7550
19 in this area
102 Total Sales
Buyer's Agent in 2025
Dena Canney
Tier 1 Real Estate
(860) 869-9911
13 in this area
72 Total Sales
Seller's Agent in 2013
Linda Voisine
Century 21 AllPoints Realty
(860) 919-6276
1 in this area
9 Total Sales
Buyer's Agent in 2013
Robin Rios
Berkshire Hathaway Home Services
(203) 213-2058
28 Total Sales
Source: SmartMLS
MLS Number: 24087077
APN: BRIS-000047-000000-000079-028304
Disclaimer: Certain information contained herein is derived from information provided by parties other than Homes.com. All information provided is deemed reliable, but is not guaranteed to be accurate and should be independently verified.
IDX information is provided exclusively for personal, non-commercial use, and may not be used for any purpose other than to identify prospective properties consumers may be interested in purchasing. Information is deemed reliable but not guaranteed.
Ask me questions while you tour the home.