
Li Shen
Keller Williams Memorial
(832) 981-3450
65 Total Sales
1 in Sterling Ridge
$560,000 Price


Estimated Value: $1,653,280
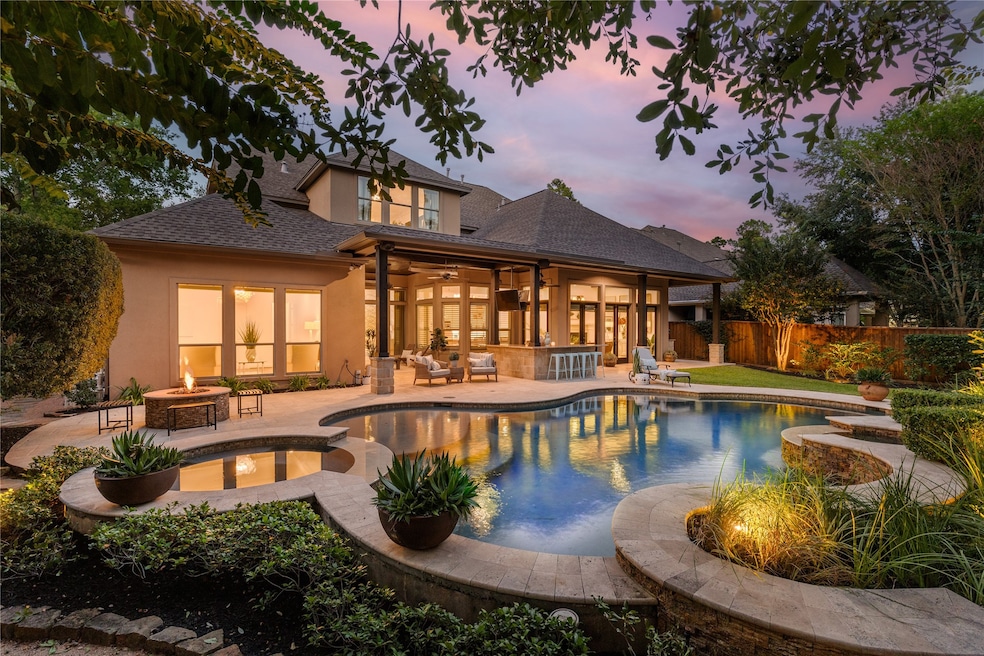
Woodlands showstopper w/stunning architectural & design quality, private backyard sanctuary with/2018 pool, spa, firepit, covered Summer Kitchen & Lanai w/remote shades & heater.Transitional interior design oozes charm & elegance. Natural light illuminates entire home in addition to custom light fixtures in each room. Soaring ceilings/walls smoothed to Grade 5 matte gleam finish. European-level craftsmanship in 2024 kitchen w/fluted panel cabinets, unlaquered gold hardware & GE Cafe refrigerator & appliances. "Texas meets California" Family room w/triple French doors extending living space outdoors. Magazine-ready Primary Suite has must-see soaking tub area & His/Hers walk-in closets. Home has a Study/Library, Formal Living, Formal Dining & Game Room. The 2nd floor features 3 fully renovated bedrooms & baths. Large MUD & utility room off garage w/Epoxy floors & guest bath. Professionally landscaped, 2025 exterior paint & full house generator. Tasteful, timeless & turn key.
Last Agent to Sell the Property
The Agency Austin, LLC License #0645271 Listed on: 10/11/2025
We collect this data history from publicly available records. To have your information removed, we recommend requesting removal directly through your county’s website.
Li Shen
Keller Williams Memorial
(832) 981-3450
65 Total Sales
1 in Sterling Ridge
$560,000 Price
Monica Villasenor
Berkshire Hathaway HomeServices Premier Properties
(737) 237-8889
52 Total Sales
1 in Sterling Ridge
$270,000 Price
Deborah Crespo
Connect Realty.com
(833) 436-3232
56 Total Sales
1 in Sterling Ridge
$400,000 Price
Lupita Padilla
Martha Turner Sotheby's International Realty - The Woodlands
(832) 981-3837
65 Total Sales
12 in Sterling Ridge
$238K - $1.5M Price Range
Kathy Jovien
KSJ Realty
(877) 847-9330
16 Total Sales
1 in Sterling Ridge
$1,950,000 Price
Ana Remperas
Keller Williams Premier Realty
(855) 505-0492
111 Total Sales
1 in Sterling Ridge
$397,285 Price
We collect this data history from publicly available records. To have your information removed, we recommend requesting removal directly through your county’s website.
| Date | Buyer | Sale Price | Title Company |
|---|---|---|---|
| -- | Stewart Title | ||
| -- | Southern Title | ||
| -- | American Title Co | ||
| -- | Stewart Title Of Montgomery |
We collect this data history from publicly available records. To have your information removed, we recommend requesting removal directly through your county’s website.
| Date | Status | Borrower | Loan Amount |
|---|---|---|---|
| Open | $1,000,000 | ||
| Previous Owner | $632,500 | ||
| Previous Owner | $660,000 | ||
| Previous Owner | $556,500 | ||
| Previous Owner | $568,000 | ||
| Previous Owner | $585,895 | ||
| Previous Owner | $150,000 | ||
| Previous Owner | $480,000 | ||
| Previous Owner | $78,000 |
We collect this data history from publicly available records. To have your information removed, we recommend requesting removal directly through your county’s website.
| Date | Event | Price | List to Sale | Price per Sq Ft | Prior Sale |
|---|---|---|---|---|---|
| 11/18/2025 11/18/25 | Sold | -- | -- | -- | |
| 10/15/2025 10/15/25 | Pending | -- | -- | -- | |
| 10/11/2025 10/11/25 | For Sale | $1,800,000 | +71.4% | $433 / Sq Ft | |
| 07/07/2023 07/07/23 | Sold | -- | -- | -- | View Prior Sale |
| 06/13/2023 06/13/23 | Pending | -- | -- | -- | |
| 06/08/2023 06/08/23 | For Sale | $1,050,000 | -- | $252 / Sq Ft |
We collect this data history from publicly available records. To have your information removed, we recommend requesting removal directly through your county’s website.
| Year | Tax Paid | Tax Assessment Tax Assessment Total Assessment is a certain percentage of the fair market value that is determined by local assessors to be the total taxable value of land and additions on the property. | Land | Improvement |
|---|---|---|---|---|
| 2025 | $16,354 | $1,117,801 | ||
| 2024 | $15,407 | $1,016,183 | $160,000 | $856,183 |
| 2023 | $15,407 | $955,750 | $160,000 | $800,650 |
| 2022 | $17,558 | $868,860 | $160,000 | $825,400 |
| 2021 | $17,232 | $789,870 | $73,000 | $716,870 |
| 2020 | $18,537 | $813,740 | $73,000 | $740,740 |
| 2019 | $19,296 | $819,620 | $73,000 | $746,620 |
| 2018 | $17,755 | $819,620 | $73,000 | $746,620 |
| 2017 | $19,907 | $835,190 | $73,000 | $762,190 |
| 2016 | $19,907 | $835,190 | $73,000 | $762,190 |
| 2015 | $17,768 | $817,620 | $73,000 | $762,190 |
| 2014 | $17,768 | $743,290 | $73,000 | $670,290 |
Seller's Agent in 2025
Maelia Davis
The Agency Austin, LLC
(310) 977-7269
1 in this area
246 Total Sales
Seller Co-Listing Agent in 2025
Peyton Huber
The Agency Austin, LLC
(713) 408-9411
1 in this area
32 Total Sales
J
Buyer's Agent in 2025
Joshua Emerson
Ferris Realty
(360) 309-9670
1 in this area
14 Total Sales
Seller's Agent in 2023
Diane Kink
Keller Williams Realty The Woodlands
(832) 219-8599
62 in this area
410 Total Sales
E
Seller Co-Listing Agent in 2023
Emily Ward
Keller Williams Realty The Woodlands
(936) 520-3215
12 in this area
159 Total Sales
B
Buyer's Agent in 2023
Brittney Coyle
Real Broker, LLC
(713) 553-1808
3 in this area
104 Total Sales
Source: Houston Association of REALTORS®
MLS Number: 21588264
APN: 9699-16-00500
Disclaimer: Certain information contained herein is derived from information provided by parties other than Homes.com. All information provided is deemed reliable, but is not guaranteed to be accurate and should be independently verified.
Copyright 2026, Houston REALTORS® Information Service, Inc.
The information provided is exclusively for consumers’ personal, non-commercial use, and may not be used for any purpose other than to identify prospective properties consumers may be interested in purchasing.
Information is deemed reliable but not guaranteed.
Ask me questions while you tour the home.