
Seller's Agent in 2025
Ben Bazar
RE/MAX
(209) 606-4479
83 Total Sales
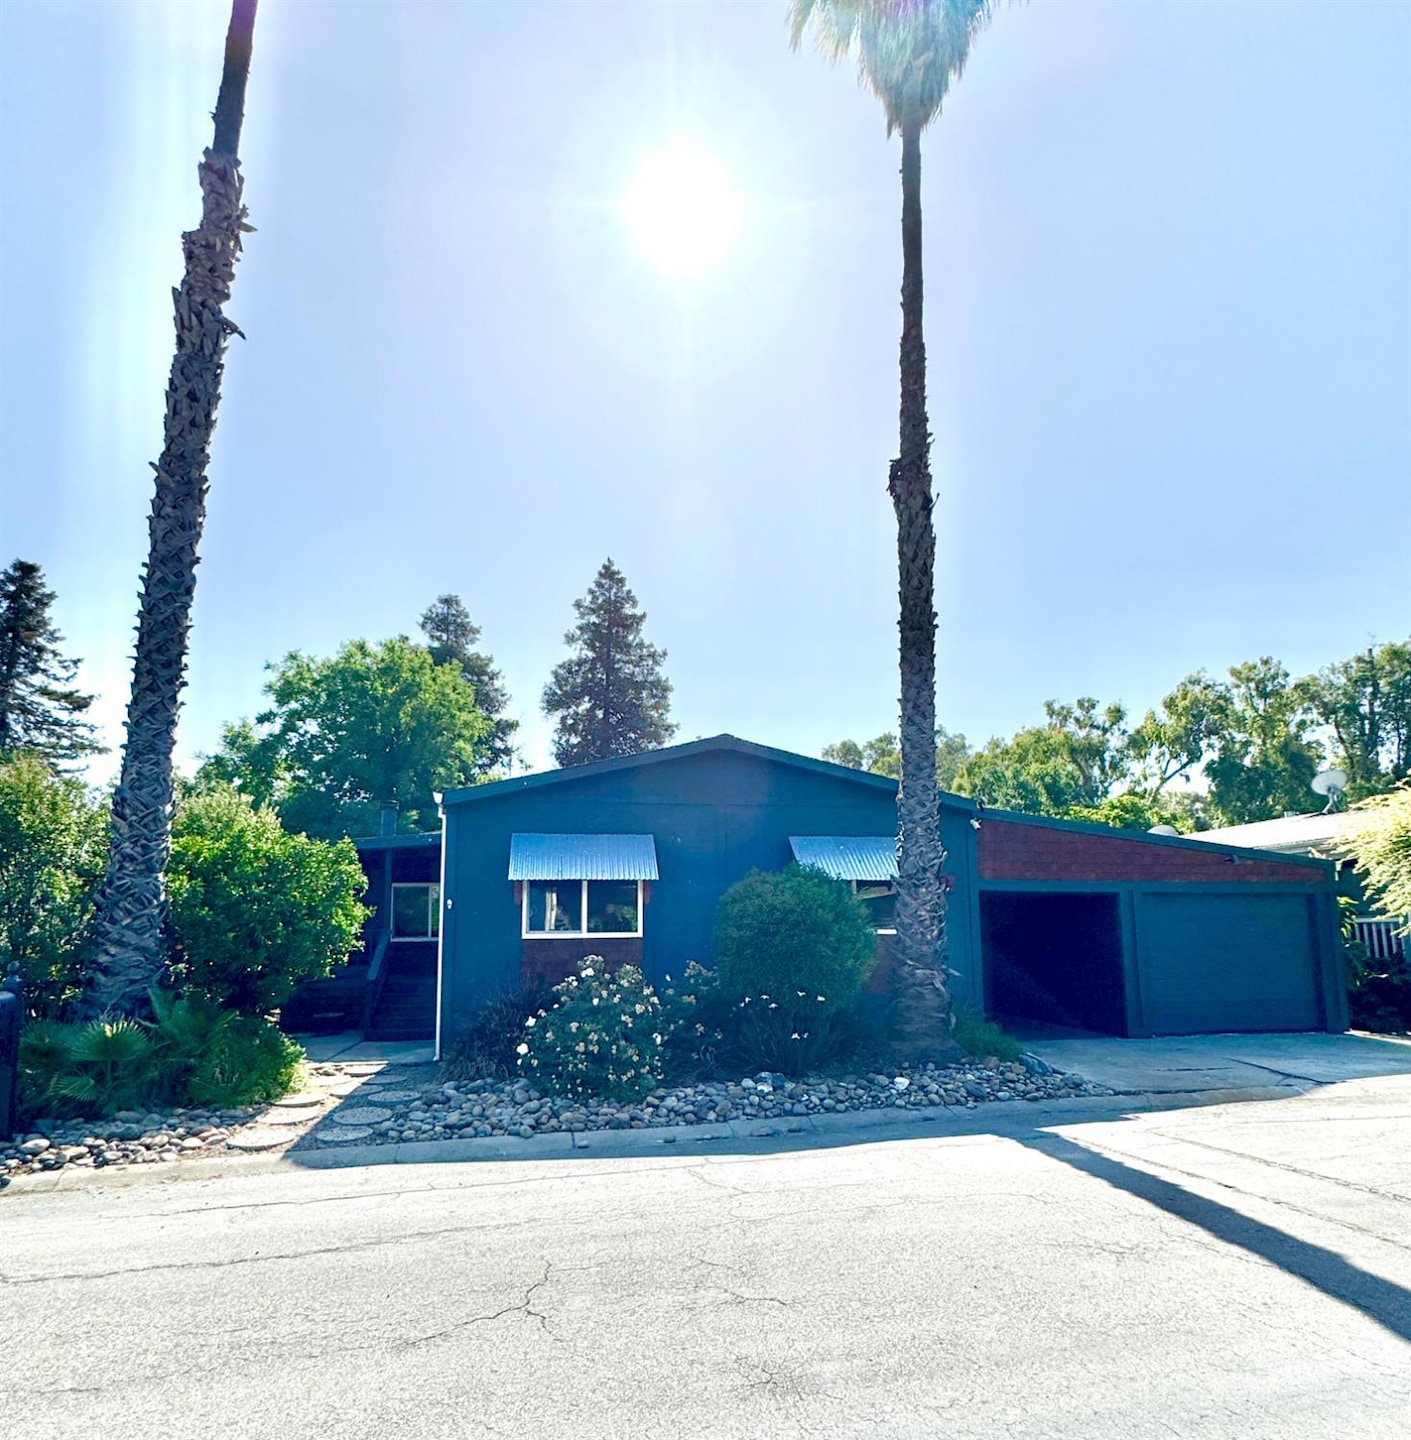
Live on the Delta in the sought-after Tower Park Village, a premier manufactured home community where you own your lot and home, secured to a permanent foundation and classified as real property. Enjoy nearby Tower Park Marina, endless miles of waterways, and Yogi Bear's Jellystone Resort. This home features a new roof and gutters (2020), a new HVAC system (2 year old), and new low-E dual pane windows. The kitchen boasts a gas cooktop, built-in electric double ovens, microwave, and Sub-Zero refrigerator. The spacious great room includes a wood-burning fireplace and wet bar. The primary bedroom offers two closets and a large walk-in closet, with an option to convert to a two-bedroom layout. A large laundry room adds convenience. The private backyard and patio provide the perfect retreat, while the one-car garage can be expanded to a tandem two-car garage. Don't miss this rare chance to enjoy waterfront living in a community that combines comfort, ownership, and a prime location.
Last Buyer's Agent
Non-MLS Member
Non-MLS Office
We collect this data history from publicly available records. To have your information removed, we recommend requesting removal directly through your county’s website.
We collect this data history from publicly available records. To have your information removed, we recommend requesting removal directly through your county’s website.
| Date | Type | Sale Price | Title Company |
|---|---|---|---|
| Grant Deed | $310,000 | First American Title | |
| Grant Deed | $210,000 | Orange Coast Title | |
| Grant Deed | $350,000 | Old Republic Title | |
| Grant Deed | $60,000 | Fidelity National Title Co | |
| Trustee Deed | $254,820 | Accommodation | |
| Grant Deed | -- | Pasion Title Services | |
| Interfamily Deed Transfer | -- | Placer Title Company | |
| Grant Deed | $185,000 | Old Republic Title Co | |
| Grant Deed | $120,000 | Old Republic Title Company | |
| Grant Deed | -- | Alliance Title Co |
We collect this data history from publicly available records. To have your information removed, we recommend requesting removal directly through your county’s website.
| Date | Status | Loan Amount | Loan Type |
|---|---|---|---|
| Open | $279,000 | New Conventional | |
| Previous Owner | $151,500 | New Conventional | |
| Previous Owner | $71,019 | New Conventional | |
| Previous Owner | $60,000 | Purchase Money Mortgage | |
| Previous Owner | $241,570 | FHA | |
| Previous Owner | $171,000 | Purchase Money Mortgage | |
| Previous Owner | $29,000 | Credit Line Revolving | |
| Previous Owner | $115,400 | Unknown | |
| Previous Owner | $110,553 | FHA | |
| Previous Owner | $103,325 | Unknown |
We collect this data history from publicly available records. To have your information removed, we recommend requesting removal directly through your county’s website.
| Date | Event | Price | List to Sale | Price per Sq Ft | Prior Sale |
|---|---|---|---|---|---|
| 09/09/2025 09/09/25 | Sold | $310,000 | -1.6% | $186 / Sq Ft | |
| 08/05/2025 08/05/25 | Pending | -- | -- | -- | |
| 07/23/2025 07/23/25 | Price Changed | $315,000 | -3.1% | $189 / Sq Ft | |
| 06/23/2025 06/23/25 | Price Changed | $325,000 | -3.0% | $195 / Sq Ft | |
| 06/05/2025 06/05/25 | For Sale | $335,000 | -4.3% | $201 / Sq Ft | |
| 12/13/2024 12/13/24 | Sold | $350,000 | -4.1% | $210 / Sq Ft | View Prior Sale |
| 11/18/2024 11/18/24 | Pending | -- | -- | -- | |
| 11/12/2024 11/12/24 | For Sale | $365,000 | -- | $219 / Sq Ft |
We collect this data history from publicly available records. To have your information removed, we recommend requesting removal directly through your county’s website.
| Year | Tax Paid | Tax Assessment Tax Assessment Total Assessment is a certain percentage of the fair market value that is determined by local assessors to be the total taxable value of land and additions on the property. | Land | Improvement |
|---|---|---|---|---|
| 2025 | $1,390 | $76,861 | $51,242 | $25,619 |
| 2024 | $1,365 | $75,355 | $50,238 | $25,117 |
| 2023 | $1,354 | $73,878 | $49,253 | $24,625 |
| 2022 | $1,208 | $72,431 | $48,288 | $24,143 |
| 2021 | $1,222 | $71,012 | $47,342 | $23,670 |
| 2020 | $1,011 | $70,285 | $46,857 | $23,428 |
| 2019 | $995 | $68,908 | $45,939 | $22,969 |
| 2018 | $984 | $67,558 | $45,039 | $22,519 |
| 2017 | $968 | $66,234 | $44,156 | $22,078 |
| 2016 | $922 | $64,935 | $43,290 | $21,645 |
| 2014 | $861 | $62,707 | $41,805 | $20,902 |
Seller's Agent in 2025
Ben Bazar
RE/MAX
(209) 606-4479
83 Total Sales
N
Buyer's Agent in 2025
Non-MLS Member
Non-MLS Office
Seller's Agent in 2024
Dixie Waechter
Century 21 Select Real Estate
(209) 747-5324
43 Total Sales
T
Buyer's Agent in 2024
Tasha Stallcop
Real Broker Technologies
Source: MetroList
MLS Number: 225071220
Disclaimer: Certain information contained herein is derived from information provided by parties other than Homes.com. All information provided is deemed reliable, but is not guaranteed to be accurate and should be independently verified.
IDX information is provided exclusively for personal, non-commercial use, and may not be used for any purpose other than to identify prospective properties consumers may be interested in purchasing. Information is deemed reliable but not guaranteed.
Ask me questions while you tour the home.