
Michael Jakubowski
Real Broker, LLC- Fairfield
(862) 310-6092
41 Total Sales
1 in North Caldwell
$485,000 Price
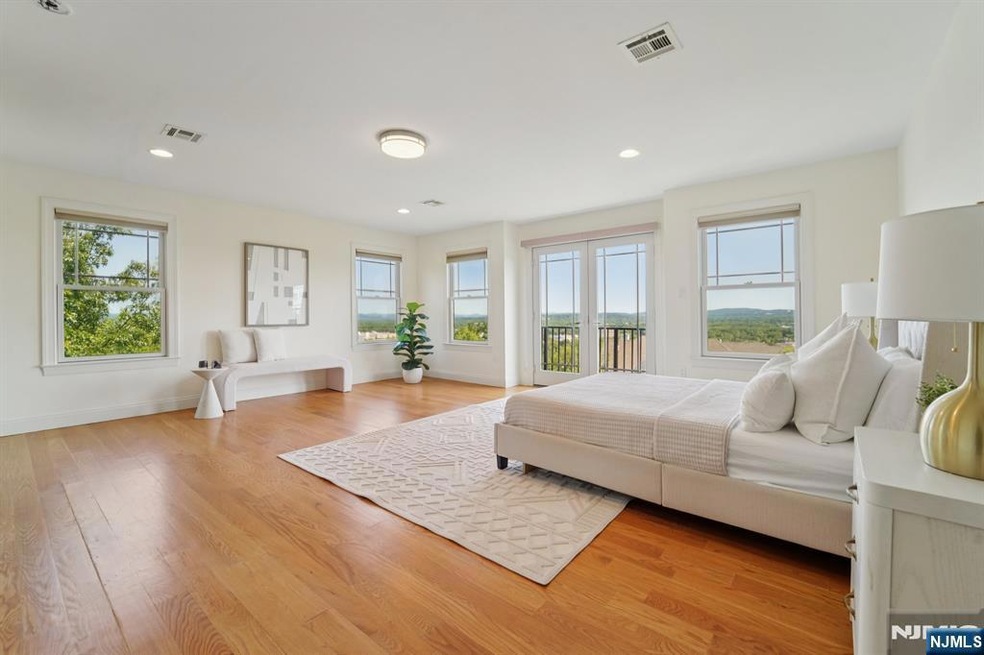
Live Above It All at 19 Summit Drive, North Caldwell Hillside Elegance in Hidden Ridge!Perched on a quiet cul-de-sac in the prestigious Hidden Ridge enclave, this 4BD/3.5BA home offers 3,466 sq ft of sunlit living with breathtaking panoramic views. A welcoming foyer leads to a private home office behind French doors. The open-concept main level features a chef's kitchen with stainless steel appliances and center island, flowing seamlessly into spacious living and dining areas with hardwood floors, gas fireplace, and a private balcony your front-row seat to serene sunrises.The luxurious primary suite includes a Juliet balcony, fireplace, and spa-style bath with soaking tub, glass-enclosed shower, and double vanity. Upstairs, two bedrooms share a Jack-and-Jill bath, plus a large laundry room and ample storage. The fully finished walk-out lower level adds a 4th bedroom, full bath, and family room that opens to a patio surrounded by nature.Located minutes from the Little Falls train, NYC transit, and major highways, this is secluded luxury with urban convenience. Agent Remarks: Call Showing-time to schedule appt and get a confirmation. Please send offers to Gliberati@Christiesrealestategroup.com with all supporting documents, Seller's disclosure signed.
Last Agent to Sell the Property
The Agency One Rock-Edgewater Listed on: 06/05/2025
Michael Jakubowski
Real Broker, LLC- Fairfield
(862) 310-6092
41 Total Sales
1 in North Caldwell
$485,000 Price
Christopher Sapienza
Keller Williams Town Life
(862) 977-8336
142 Total Sales
4 in North Caldwell
$740K - $915K Price Range
Zachary Sebek
Compass New Jersey, LLC-Montclair
(973) 816-2027
76 Total Sales
6 in North Caldwell
$600K - $1.4M Price Range
Rosalie Tenseth
WEICHERT REALTORS
(877) 840-5468
41 Total Sales
2 in North Caldwell
$620,000 Price Range
Mary Sheeran
Keller Williams Realty Metropolitan
(862) 244-1879
440 Total Sales
1 in North Caldwell
$790,000 Price
Zohar Zamir
KELLER WILLIAMS VILLAGE SQUARE REALTY
(551) 296-1848
733 Total Sales
2 in North Caldwell
$755,000 Price Range
We collect this data history from publicly available records. To have your information removed, we recommend requesting removal directly through your county’s website.
| Date | Event | Price | List to Sale | Price per Sq Ft |
|---|---|---|---|---|
| 08/08/2025 08/08/25 | Sold | $999,000 | 0.0% | $288 / Sq Ft |
| 07/13/2025 07/13/25 | Pending | -- | -- | -- |
| 06/05/2025 06/05/25 | For Sale | $999,000 | -- | $288 / Sq Ft |
Seller's Agent in 2025
Gisella Liberati
Christie's Real Estate Northern NJ
(973) 951-8205
29 Total Sales
Buyer's Agent in 2025
Douglass Holmes
Howard Hanna Rand Realty, Livingston
(973) 568-2224
153 Total Sales
Source: New Jersey MLS
MLS Number: 25020383
Disclaimer: Certain information contained herein is derived from information provided by parties other than Homes.com. All information provided is deemed reliable, but is not guaranteed to be accurate and should be independently verified.
The data relating to the real estate for sale on this web site comes in part from the Internet Data Exchange Program of the NJMLS. Real estate listings held by brokerage firms other than Ten-X are marked with the Internet Data Exchange logo and information about them includes the name of the listing brokers. Some properties listed with the participating brokers do not appear on this website at the request of the seller. Listings of brokers that do not participate in Internet Data Exchange do not appear on this website.
All information deemed reliable but not guaranteed. Source: New Jersey Multiple Listing, Inc.
© 2026 New Jersey Multiple Listing Service Inc. All rights reserved.
Ask me questions while you tour the home.