
Victoria Tran Slomiak
Lineage Realty Group
(508) 796-8249
66 Total Sales
1 in Riverside
$1,187,000 Price
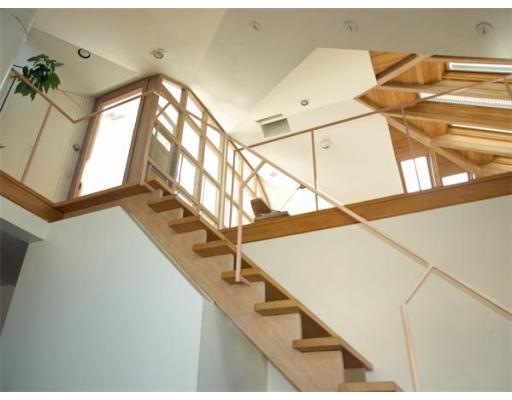
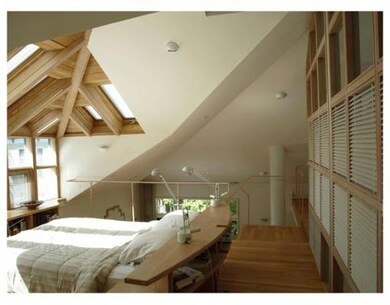
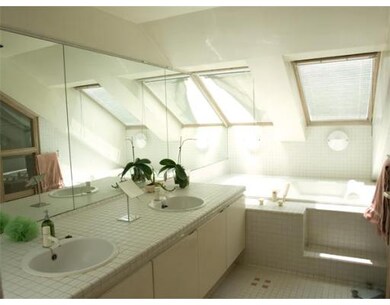
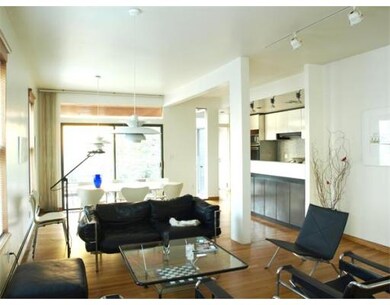
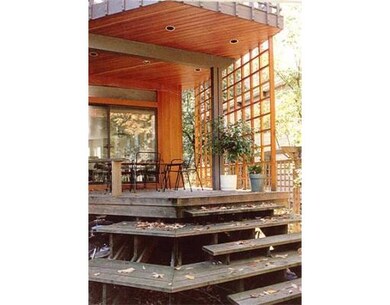
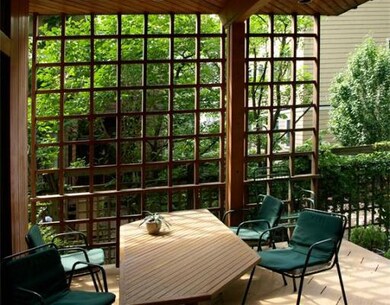
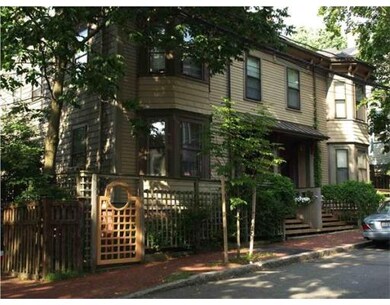
This attached contemporary residence with flexible 1F/2F use was gut renovated in the Danish Modern style in the 1980s. Featured are open spaces, decks looking out on a yard/garden and a stunning MBR suite with many skylights and much exposed natural wood. This home could potentially be used as a 4 level 4-6 BR single family with 2d floor opened up. Its current use is as a spacious 4 level owners unit and 2d floor front apartment. Or, open the 2d floor to make two similar sized units, 1st & lower level (1,500sf) & 2d & 3d floors (1,800sf). Conversion to 2 condos may be a possibility. The house is presently ~11 rooms, ~3,390 sf living area + ~519sf basement area=3.909sf gross. The location is excellent, close to Harvard Square and the Red Line, Harvard University and the Charles River. Parking is on street, with Cambridge permit. Seller also designed and built townhouses at 9-13 Surrey Street. CHILDREN MUST BE ACCOMPANIED BY ADULT due to open design railings. OFFERS TUESDAY 2 pm
Last Agent to Sell the Property
David Pap
Coldwell Banker Realty - Cambridge License #449502668 Listed on: 07/16/2014
Home Type
Multi-Family
Year Built
1905
Lot Details
3,049 Sq Ft Lot
Victoria Tran Slomiak
Lineage Realty Group
(508) 796-8249
66 Total Sales
1 in Riverside
$1,187,000 Price
Paul Cottone
The Cottone Co., Real Estate
(781) 609-3686
26 Total Sales
1 in Riverside
$1,276,000 Price
Tim McDonald
(508) 796-8265
53 Total Sales
2 in Riverside
$450K - $575K Price Range
Brian Caluori
Gibson Sotheby's International Realty
(781) 488-7488
89 Total Sales
1 in Riverside
$860,000 Price
Yassien Youssef
Compass
(617) 397-5894
12 Total Sales
2 in Riverside
$1.9M - $2M Price Range
William Luther
Channing Real Estate
(857) 971-6745
18 Total Sales
1 in Riverside
$1,300,000 Price
DP
Seller's Agent in 2014
David Pap
Coldwell Banker Realty - Cambridge
Buyer's Agent in 2014
Nichole Savenor
Compass
(617) 784-3023
20 Total Sales
Source: MLS Property Information Network (MLS PIN)
MLS Number: 71714830
Disclaimer: Certain information contained herein is derived from information provided by parties other than Homes.com. All information provided is deemed reliable, but is not guaranteed to be accurate and should be independently verified.
The property listing data and information, or the Images, set forth herein were provided to MLS Property Information Network, Inc. from third party sources, including sellers, lessors and public records, and were compiled by MLS Property Information Network, Inc. The property listing data and information, and the Images, are for the personal, non-commercial use of consumers having a good faith interest in purchasing or leasing listed properties of the type displayed to them and may not be used for any purpose other than to identify prospective properties which such consumers may have a good faith interest in purchasing or leasing. MLS Property Information Network, Inc. and its subscribers disclaim any and all representations and warranties as to the accuracy of the property listing data and information, or as to the accuracy of any of the Images, set forth herein.
Ask me questions while you tour the home.