
Mary Ann O'Keeffe
Keller Williams Real Estate
(267) 719-1685
195 Total Sales
1 in Thornridge
$310,000 Price
Estimated Value: $337,000 - $380,000
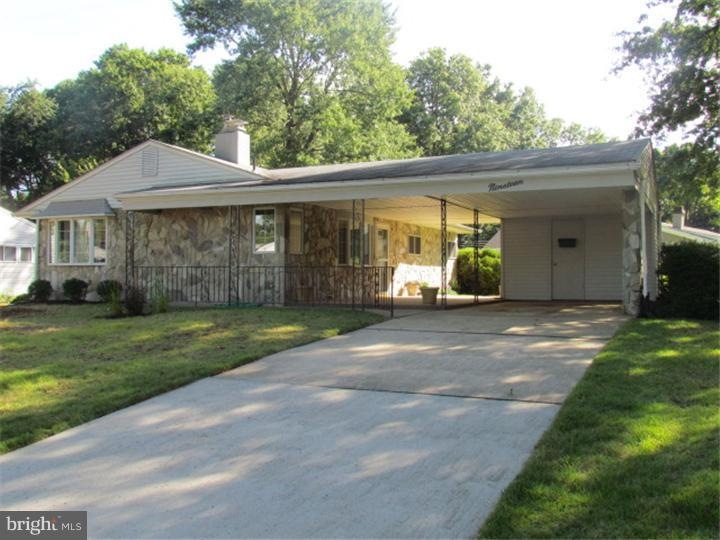
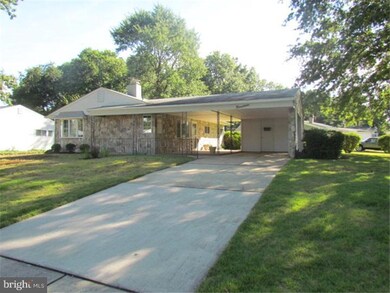
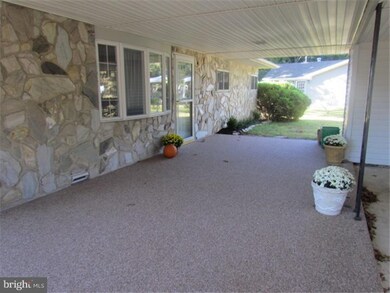
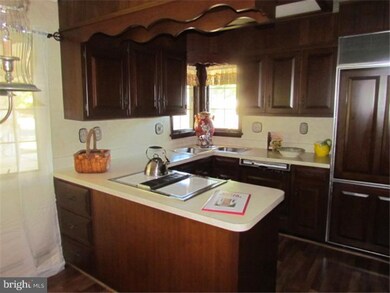
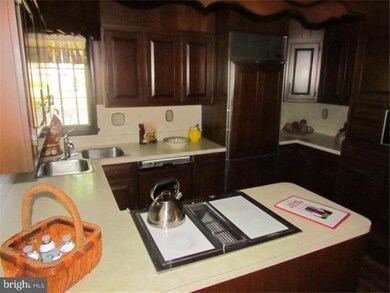
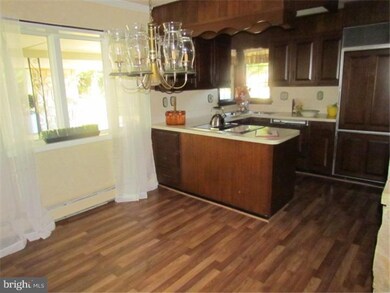
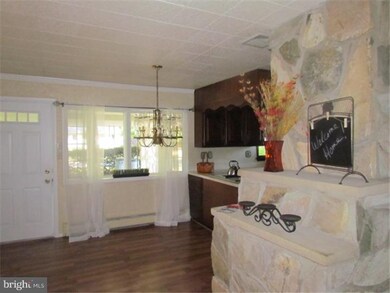
Priced Reduced !! Priced to Sell!! Corner Lot Ranch on a quiet street in Thornridge has 3 bedroom 1 bath in award winning Pennsbury Schools with Low Falls Township taxes. You will see this house had been well maintained as you enter from the covered patio with indoor/outdoor carpet. The eat in kitchen offers cherry cabinets,laminate wood floors, a dishwasher, cook top, built-in-oven and a bright corner window over the double sink still shining. The living has W/W carpet, picture window, and stone fireplace for cold winter nights. The 3 bedrooms have been freshly painted and new neutral carpet was installed 9/7/13. The updated bathroom has a shower stall and ceramic tile flooring. Central Air.The covered patio has concrete footers for future additions.Come make this house your home. NO WORRIES! A ONE YEAR home warranty will be provided!
Last Agent to Sell the Property
(215) 757-6100 klrw476@kw.com Keller Williams Real Estate-Langhorne License #RS296319 Listed on: 08/31/2013
We collect this data history from publicly available records. To have your information removed, we recommend requesting removal directly through your county’s website.
Mary Ann O'Keeffe
Keller Williams Real Estate
(267) 719-1685
195 Total Sales
1 in Thornridge
$310,000 Price
Tammy Smith
Long & Foster Real Estate, Inc.
(267) 651-8831
72 Total Sales
1 in Thornridge
$432,000 Price
Brandi Shaw
Roc Hous Real Estate LLC
(267) 833-4104
52 Total Sales
2 in Thornridge
$305K - $331K Price Range
Ryan Lockstein
Rosedale Real Estate LLC
(856) 409-7721
229 Total Sales
1 in Thornridge
$438,000 Price
Tony Esposito
RE/MAX Aspire
(215) 544-3379
277 Total Sales
3 in Thornridge
$270K - $380K Price Range
Bob Kelley
BHHS Fox & Roach-Blue Bell
(484) 978-9734
676 Total Sales
1 in Thornridge
$510,000 Price
We collect this data history from publicly available records. To have your information removed, we recommend requesting removal directly through your county’s website.
| Date | Buyer | Sale Price | Title Company |
|---|---|---|---|
| $194,900 | Fnt | ||
| Staskel Henry Leo | -- | -- |
We collect this data history from publicly available records. To have your information removed, we recommend requesting removal directly through your county’s website.
| Date | Status | Borrower | Loan Amount |
|---|---|---|---|
| Open | $58,950 | ||
| Open | Moore Chad | $228,400 | |
| Closed | Moore Chad | $16,000 | |
| Closed | Moore Chad | $194,900 | |
| Previous Owner | Staskel Henry Leo | $330,000 |
We collect this data history from publicly available records. To have your information removed, we recommend requesting removal directly through your county’s website.
| Year | Tax Paid | Tax Assessment Tax Assessment Total Assessment is a certain percentage of the fair market value that is determined by local assessors to be the total taxable value of land and additions on the property. | Land | Improvement |
|---|---|---|---|---|
| 2026 | $4,000 | $17,200 | $5,320 | $11,880 |
| 2025 | $3,831 | $17,200 | $5,320 | $11,880 |
| 2024 | $3,831 | $17,200 | $5,320 | $11,880 |
| 2023 | $3,670 | $17,200 | $5,320 | $11,880 |
| 2022 | $3,556 | $17,200 | $5,320 | $11,880 |
| 2021 | $3,487 | $17,200 | $5,320 | $11,880 |
| 2020 | $3,487 | $17,200 | $5,320 | $11,880 |
| 2019 | $3,426 | $17,200 | $5,320 | $11,880 |
| 2018 | $3,384 | $17,200 | $5,320 | $11,880 |
| 2017 | $3,299 | $17,200 | $5,320 | $11,880 |
| 2016 | $3,299 | $17,200 | $5,320 | $11,880 |
| 2015 | $3,163 | $17,200 | $5,320 | $11,880 |
| 2014 | $3,163 | $17,200 | $5,320 | $11,880 |
Seller's Agent in 2013
Helen Irvine
Keller Williams Real Estate-Langhorne
(215) 630-5870
8 in this area
145 Total Sales
KK
Buyer's Agent in 2013
Kelly Krimmel
Keller Williams Real Estate-Langhorne
(267) 902-3185
1 Total Sale
Source: Bright MLS
MLS Number: 1003571740
APN: 13-023-462
Disclaimer: Certain information contained herein is derived from information provided by parties other than Homes.com. All information provided is deemed reliable, but is not guaranteed to be accurate and should be independently verified.
The data relating to real estate for sale on this website appears in part through the BRIGHT Internet Data Exchange program, a voluntary cooperative exchange of property listing data between licensed real estate brokerage firms, and is provided by BRIGHT through a licensing agreement.
Listing information is from various brokers who participate in the Bright MLS IDX program and not all listings may be visible on the site.
The property information being provided on or through the website is for the personal, non-commercial use of consumers and such information may not be used for any purpose other than to identify prospective properties consumers may be interested in purchasing.
Some properties which appear for sale on the website may no longer be available because they are for instance, under contract, sold or are no longer being offered for sale.
Property information displayed is deemed reliable but is not guaranteed.
Copyright 2026 Bright MLS, Inc.
Ask me questions while you tour the home.