
Donnie Crowell
Responds Quickly
LAER Realty Partners/Chelmsford
(351) 208-2762
92 Total Sales
1 in Penacook
$300,000 Price

Estimated Value: $300,386 - $316,000
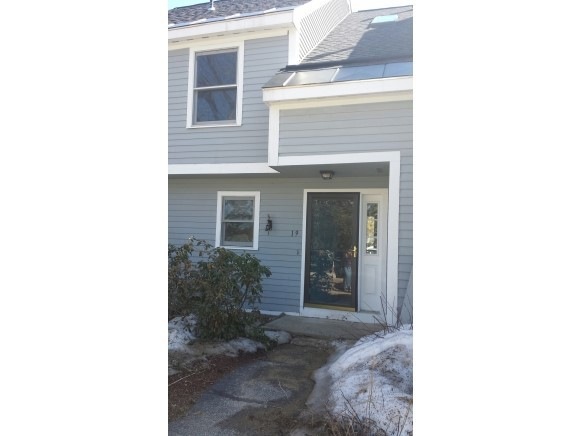
Keys are waiting, this home is move in ready! Clean, bright and warm, this 2 bedroom, plus loft townhouse has a new stove, hardwood floors, newer carpeting and fresh paint. Third floor electric heat loft with ceiling fan, has many potential uses. Great storage, second floor laundry and convenient to the pool and clubhouse are just a few of the extras here! The exterior will have new siding, windows and doors, per the association updates that have begun in the development. Easy living!
We collect this data history from publicly available records. To have your information removed, we recommend requesting removal directly through your county’s website.
Donnie Crowell
LAER Realty Partners/Chelmsford
(351) 208-2762
92 Total Sales
1 in Penacook
$300,000 Price
Majlinda Shishko
RE/MAX Synergy
(603) 505-8812
42 Total Sales
1 in Penacook
$350,000 Price
Crystal Harrison
KW Coastal and Lakes & Mountains Realty/Meredith
(401) 340-2351
55 Total Sales
1 in Penacook
$375,000 Price
Katie Oddy
REAL Broker NH, LLC
(877) 816-3238
89 Total Sales
1 in Penacook
$515,000 Price
Darcy Mantel
BHHS Verani Concord
(877) 760-3659
67 Total Sales
4 in Penacook
$255K - $592K Price Range
Jay Chrystal
Monument Realty
(877) 840-7009
13 Total Sales
1 in Penacook
$309,900 Price
We collect this data history from publicly available records. To have your information removed, we recommend requesting removal directly through your county’s website.
| Date | Buyer | Sale Price | Title Company |
|---|---|---|---|
| $105,000 | -- | ||
| Maclean Susan J | $87,500 | -- | |
| Blomstrom Kimberly A | $64,000 | -- |
We collect this data history from publicly available records. To have your information removed, we recommend requesting removal directly through your county’s website.
| Date | Status | Borrower | Loan Amount |
|---|---|---|---|
| Closed | $81,000 |
We collect this data history from publicly available records. To have your information removed, we recommend requesting removal directly through your county’s website.
| Date | Event | Price | List to Sale | Price per Sq Ft |
|---|---|---|---|---|
| 05/30/2014 05/30/14 | Sold | $105,000 | +1.1% | $96 / Sq Ft |
| 04/22/2014 04/22/14 | Pending | -- | -- | -- |
| 04/01/2014 04/01/14 | For Sale | $103,900 | -- | $95 / Sq Ft |
We collect this data history from publicly available records. To have your information removed, we recommend requesting removal directly through your county’s website.
| Year | Tax Paid | Tax Assessment Tax Assessment Total Assessment is a certain percentage of the fair market value that is determined by local assessors to be the total taxable value of land and additions on the property. | Land | Improvement |
|---|---|---|---|---|
| 2025 | $4,780 | $155,500 | $0 | $155,500 |
| 2024 | $4,765 | $155,500 | $0 | $155,500 |
| 2023 | $4,533 | $155,500 | $0 | $155,500 |
| 2022 | $4,530 | $155,500 | $0 | $155,500 |
| 2021 | $4,349 | $155,500 | $0 | $155,500 |
| 2020 | $4,115 | $137,500 | $0 | $137,500 |
| 2019 | $4,310 | $126,400 | $0 | $126,400 |
| 2018 | $3,961 | $117,900 | $0 | $117,900 |
| 2017 | $3,809 | $112,300 | $0 | $112,300 |
| 2016 | $2,952 | $106,700 | $0 | $106,700 |
| 2015 | $3,432 | $106,400 | $0 | $106,400 |
| 2014 | $3,414 | $106,400 | $0 | $106,400 |
| 2013 | -- | $106,300 | $0 | $106,300 |
| 2012 | -- | $110,700 | $0 | $110,700 |
Seller's Agent in 2014
Brenda Perkins
EXP Realty
(603) 344-2161
2 in this area
44 Total Sales
Buyer's Agent in 2014
Judith Bodi
Carey Giampa, LLC/Rye
(603) 361-6343
25 Total Sales
Source: PrimeMLS
MLS Number: 4345172
APN: CNCD-000144P-000026-000021-000153
Disclaimer: Certain information contained herein is derived from information provided by parties other than Homes.com. All information provided is deemed reliable, but is not guaranteed to be accurate and should be independently verified.
Copyright 2026 PrimeMLS, Inc. All rights reserved. This information is deemed reliable, but not guaranteed. The data relating to real estate displayed on this display comes in part from the IDX Program of PrimeMLS. The information being provided is for consumers’ personal, non-commercial use and may not be used for any purpose other than to identify prospective properties consumers may be interested in purchasing.
Ask me questions while you tour the home.