
Nancy Spark
RE/MAX of Long Beach Island
(640) 333-9913
38 Total Sales
28 in Long Beach Island
$400K - $3.9M Price Range
Estimated Value: $925,000 - $1,657,000
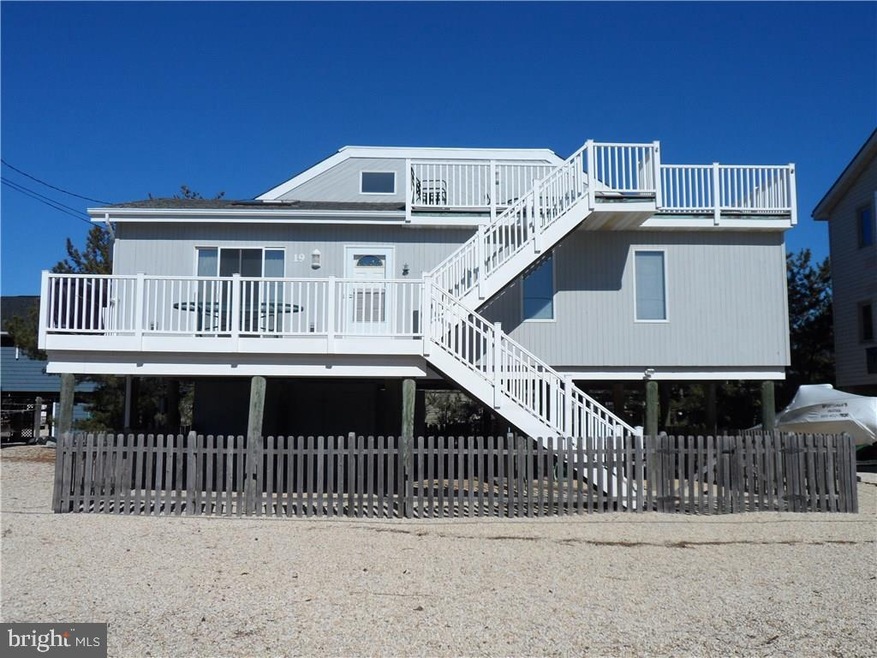
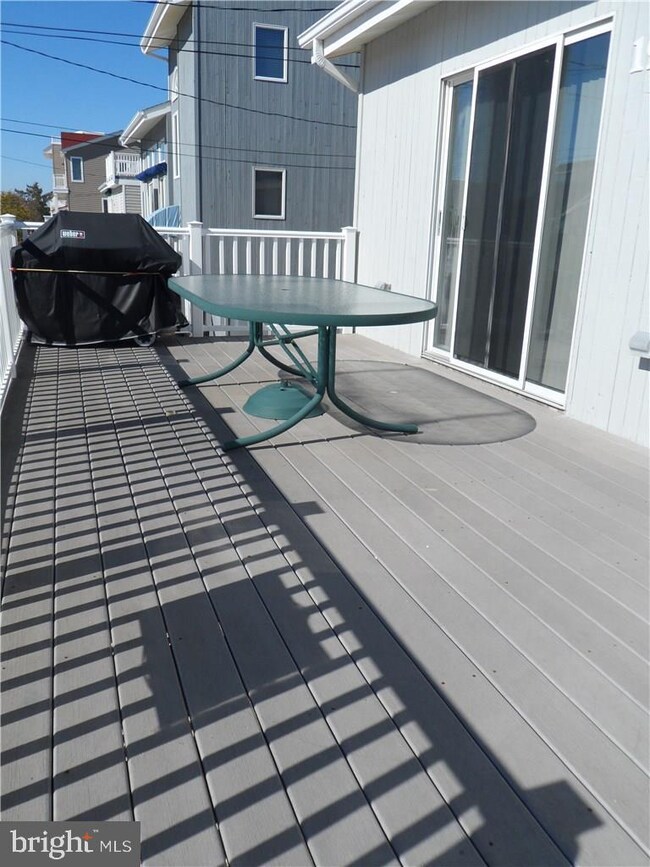
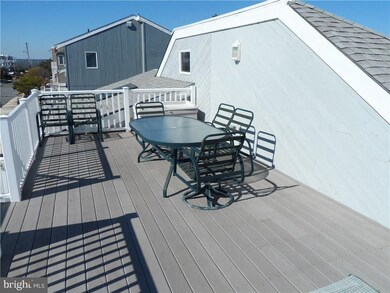
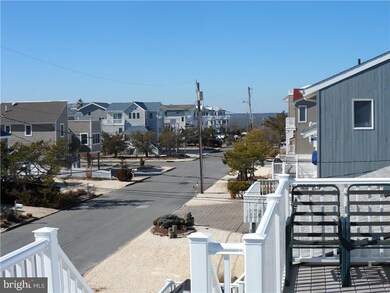
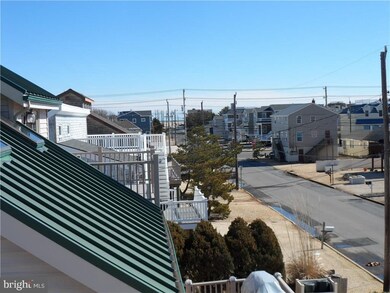
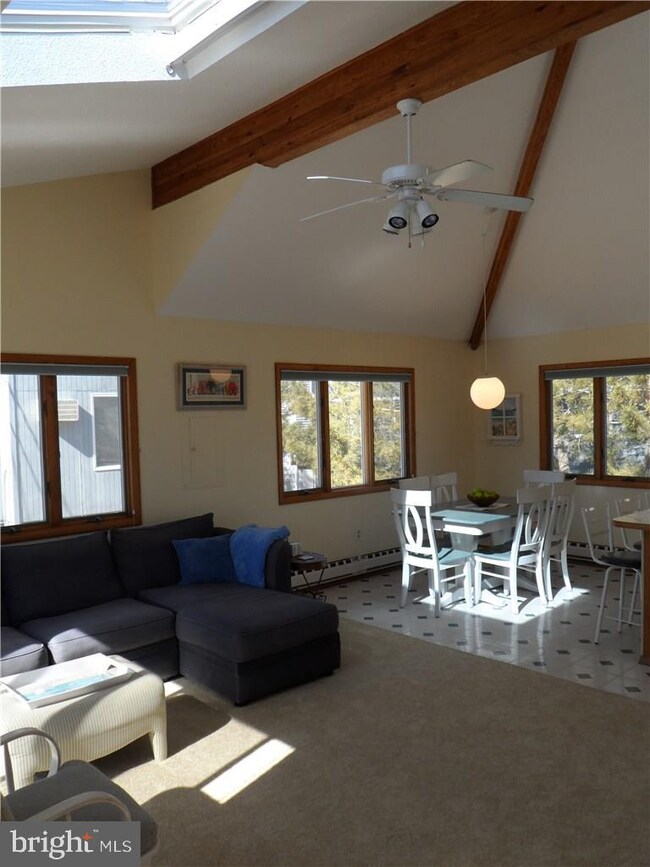
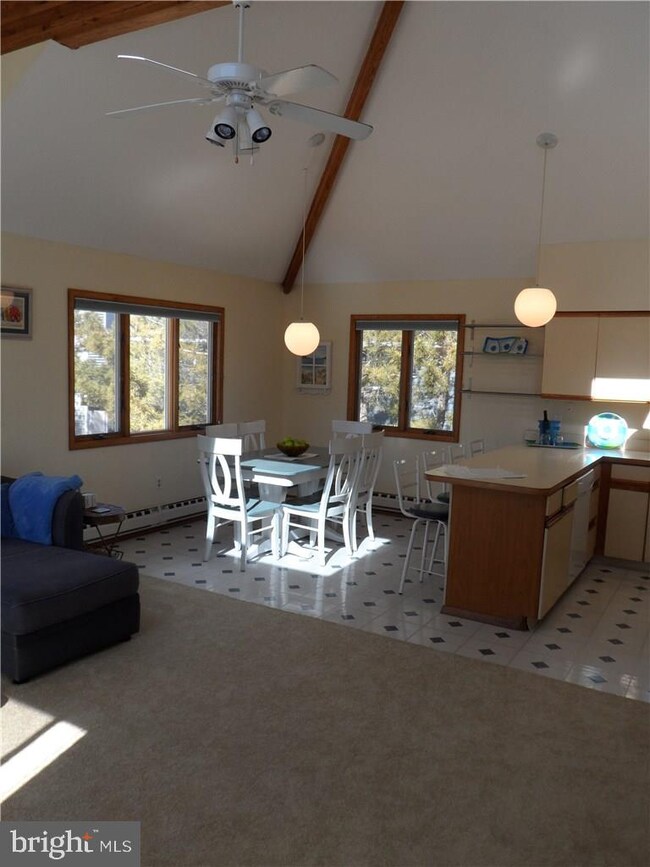
"THE LANDINGS" - Beautifully Maintained and Cared For Raised Ranch Being Offered at a GREAT PRICE!! With 3 Bedrooms and 2 Full Baths it's PERFECT For a First Time LBI Home Buyer or Someone Just Looking For a Retreat Spot in a GREAT Desirable Neighborhood, Close to the Beach and Bay! Open Floor Plan with Cathedral Ceilings and Skylights Makes This Home Feel Much Bigger Inside, Yet Very Comfy. This Home Offers Lots of Deck Space For Out Door Entertaining. Views of the Bay and Beach from the LARGE Roof Deck. This Home Has Electric Baseboard Heat as Well As Gas Hot Forced Air and Central A/C. Many Updates Done and a MUST SEE!! Call Today To See For Yourself!
Last Agent to Sell the Property
(609) 492-7277 joannefluehr@comcast.net BHHS Zack Shore REALTORS Listed on: 02/18/2016
Last Buyer's Agent
(609) 492-1277 landerson@ganderson.com G. Anderson Agency License #0451732
We collect this data history from publicly available records. To have your information removed, we recommend requesting removal directly through your county’s website.
Nancy Spark
RE/MAX of Long Beach Island
(640) 333-9913
38 Total Sales
28 in Long Beach Island
$400K - $3.9M Price Range
Jessica Newell
COLDWELL BANKER REALTY
(908) 923-3949
59 Total Sales
2 in Long Beach Island
$922K - $2.8M Price Range
Lindsay Scarperi
Coastal Living Real Estate Group
(570) 968-8182
46 Total Sales
44 in Long Beach Island
$29K - $6.6M Price Range
Robert Cecchini
Keller Williams Shore Properties
(848) 279-8726
66 Total Sales
3 in Long Beach Island
$1,349,000 Price Range
Joseph Scotto
Century 21 Cedarcrest Realty, Inc.
(973) 381-1387
147 Total Sales
1 in Long Beach Island
$799,000 Price
Steven Mannion
Homestead Realty Company Inc
(609) 912-3184
55 Total Sales
1 in Long Beach Island
$2,845,000 Price
We collect this data history from publicly available records. To have your information removed, we recommend requesting removal directly through your county’s website.
| Date | Buyer | Sale Price | Title Company |
|---|---|---|---|
| $586,500 | First American Title | ||
| Levine Alan N | $604,500 | New Jersey Title Ins Co | |
| Frank Di Ferdinando | $224,000 | -- |
We collect this data history from publicly available records. To have your information removed, we recommend requesting removal directly through your county’s website.
| Date | Status | Borrower | Loan Amount |
|---|---|---|---|
| Previous Owner | $260,000 |
We collect this data history from publicly available records. To have your information removed, we recommend requesting removal directly through your county’s website.
| Date | Event | Price | List to Sale | Price per Sq Ft |
|---|---|---|---|---|
| 06/03/2016 06/03/16 | Sold | $586,500 | -2.1% | $555 / Sq Ft |
| 04/30/2016 04/30/16 | Pending | -- | -- | -- |
| 02/18/2016 02/18/16 | For Sale | $599,000 | -- | $567 / Sq Ft |
We collect this data history from publicly available records. To have your information removed, we recommend requesting removal directly through your county’s website.
| Year | Tax Paid | Tax Assessment Tax Assessment Total Assessment is a certain percentage of the fair market value that is determined by local assessors to be the total taxable value of land and additions on the property. | Land | Improvement |
|---|---|---|---|---|
| 2026 | $6,643 | $727,600 | $571,000 | $156,600 |
| 2025 | $6,643 | $727,600 | $571,000 | $156,600 |
| 2024 | $6,454 | $727,600 | $571,000 | $156,600 |
| 2023 | $6,054 | $727,600 | $571,000 | $156,600 |
| 2022 | $6,054 | $727,600 | $571,000 | $156,600 |
| 2021 | $5,864 | $727,600 | $571,000 | $156,600 |
| 2020 | $5,953 | $598,900 | $478,800 | $120,100 |
| 2019 | $6,007 | $598,900 | $478,800 | $120,100 |
| 2018 | $5,827 | $598,900 | $478,800 | $120,100 |
| 2017 | $5,857 | $598,900 | $478,800 | $120,100 |
| 2016 | $5,947 | $603,100 | $478,800 | $124,300 |
| 2015 | $5,941 | $603,100 | $478,800 | $124,300 |
| 2014 | $5,796 | $603,100 | $478,800 | $124,300 |
Seller's Agent in 2016
Joanne Behling Fluehr
BHHS Zack Shore REALTORS
(609) 548-8636
LA
Buyer's Agent in 2016
Lori Anderson
G. Anderson Agency
(609) 709-0217
21 in this area
23 Total Sales
Source: Bright MLS
MLS Number: NJOC186982
APN: 18-00014-16-00002-03
Disclaimer: Certain information contained herein is derived from information provided by parties other than Homes.com. All information provided is deemed reliable, but is not guaranteed to be accurate and should be independently verified.
The data relating to real estate for sale on this website appears in part through the BRIGHT Internet Data Exchange program, a voluntary cooperative exchange of property listing data between licensed real estate brokerage firms, and is provided by BRIGHT through a licensing agreement.
Listing information is from various brokers who participate in the Bright MLS IDX program and not all listings may be visible on the site.
The property information being provided on or through the website is for the personal, non-commercial use of consumers and such information may not be used for any purpose other than to identify prospective properties consumers may be interested in purchasing.
Some properties which appear for sale on the website may no longer be available because they are for instance, under contract, sold or are no longer being offered for sale.
Property information displayed is deemed reliable but is not guaranteed.
Copyright 2026 Bright MLS, Inc.
Ask me questions while you tour the home.