
Trish Meier
eXp Realty, LLC
(812) 900-4914
200 Total Sales
7 in North Vernon
$9K - $235K Price Range


Estimated Value: $199,000 - $216,000
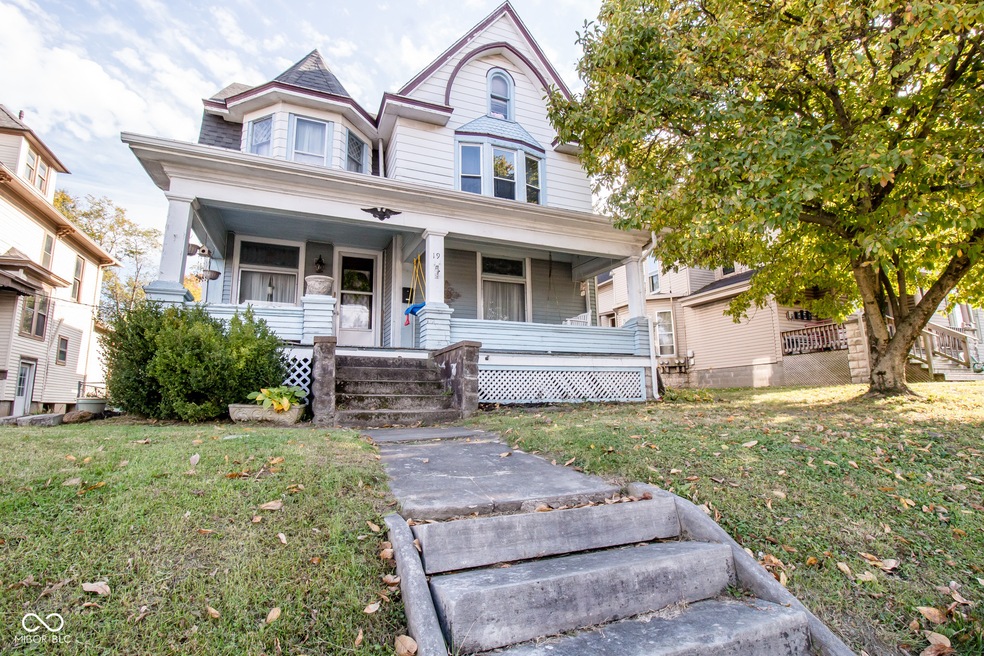
Take a look at all the space in this beautifully updated Victorian home! There are 4 bedrooms and 2 bathrooms, along with a large attic space with its own stairway and an unfinished walk out basement. The home has it's original woodwork, pocket doors, stained glass windows, ornate fireplace, and hardwood floors. The sunroom has a walk out balcony. The backyard is fenced and has a 2-car detached garage. All of this conveniently located downtown near the mini-park and Muscatatuck Trail.
Last Agent to Sell the Property
Crossroads Association of REAL Brokerage Email: lonibryant@bhhsin.com Listed on: 10/27/2024
We collect this data history from publicly available records. To have your information removed, we recommend requesting removal directly through your county’s website.
Trish Meier
eXp Realty, LLC
(812) 900-4914
200 Total Sales
7 in North Vernon
$9K - $235K Price Range
Rachel Blacklidge
The Modglin Group
(866) 749-4709
58 Total Sales
1 in North Vernon
$195,000 Price
Judy Mellencamp
Schuler Bauer Real Estate Powe
(812) 515-1049
73 Total Sales
3 in North Vernon
$110K - $195K Price Range
Deanna Burkart
Plum Tree Realty
(812) 651-4729
49 Total Sales
1 in North Vernon
$164,900 Price
SB
Sam Barron
Barron Property Services
(317) 779-1960
28 Total Sales
1 in North Vernon
$35,555 Price
Michelle Chandler
Keller Williams - Indy Metro South LLC
(463) 230-6338
823 Total Sales
1 in North Vernon
$142,000 Price
We collect this data history from publicly available records. To have your information removed, we recommend requesting removal directly through your county’s website.
| Date | Buyer | Sale Price | Title Company |
|---|---|---|---|
| $200,000 | Easy Title Insurance, Llc | ||
| -- | First American Title |
We collect this data history from publicly available records. To have your information removed, we recommend requesting removal directly through your county’s website.
| Date | Status | Borrower | Loan Amount |
|---|---|---|---|
| Previous Owner | $88,271 |
We collect this data history from publicly available records. To have your information removed, we recommend requesting removal directly through your county’s website.
| Date | Event | Price | List to Sale | Price per Sq Ft | Prior Sale |
|---|---|---|---|---|---|
| 12/06/2024 12/06/24 | Sold | $200,000 | +2.8% | $56 / Sq Ft | |
| 11/04/2024 11/04/24 | Pending | -- | -- | -- | |
| 10/27/2024 10/27/24 | For Sale | $194,500 | +116.4% | $54 / Sq Ft | |
| 03/15/2018 03/15/18 | Sold | $89,900 | 0.0% | $25 / Sq Ft | View Prior Sale |
| 01/29/2018 01/29/18 | Pending | -- | -- | -- | |
| 01/17/2018 01/17/18 | Price Changed | $89,900 | -2.3% | $25 / Sq Ft | |
| 09/27/2017 09/27/17 | Price Changed | $92,000 | -5.2% | $26 / Sq Ft | |
| 07/28/2017 07/28/17 | For Sale | $97,000 | -- | $27 / Sq Ft |
We collect this data history from publicly available records. To have your information removed, we recommend requesting removal directly through your county’s website.
| Year | Tax Paid | Tax Assessment Tax Assessment Total Assessment is a certain percentage of the fair market value that is determined by local assessors to be the total taxable value of land and additions on the property. | Land | Improvement |
|---|---|---|---|---|
| 2025 | $1,363 | $151,400 | $12,000 | $139,400 |
| 2024 | $1,334 | $124,100 | $12,000 | $112,100 |
| 2023 | $1,334 | $133,400 | $12,000 | $121,400 |
| 2022 | $1,322 | $132,200 | $12,000 | $120,200 |
| 2021 | $1,196 | $119,600 | $12,000 | $107,600 |
| 2020 | $1,152 | $115,200 | $12,000 | $103,200 |
| 2019 | $1,152 | $115,200 | $12,000 | $103,200 |
| 2018 | $1,181 | $118,100 | $12,000 | $106,100 |
| 2017 | $1,172 | $117,200 | $12,000 | $105,200 |
| 2016 | $1,121 | $112,100 | $12,000 | $100,100 |
| 2014 | $1,113 | $111,300 | $12,000 | $99,300 |
Seller's Agent in 2024
Loni Bryant
Crossroads Association of REAL
(812) 528-7339
11 Total Sales
Buyer's Agent in 2024
Daniel Smith
F.C. Tucker Real Estate Experts
(812) 592-5441
110 Total Sales
JA
Seller's Agent in 2018
Joe Ammerman
Dropped Members
KB
Buyer's Agent in 2018
Keith Baker
CENTURY 21 Breeden REALTORS®
Source: MIBOR Broker Listing Cooperative®
MLS Number: 22008939
APN: 40-09-34-330-008.000-004
Disclaimer: Certain information contained herein is derived from information provided by parties other than Homes.com. All information provided is deemed reliable, but is not guaranteed to be accurate and should be independently verified.
All data is obtained from various sources and may not have been verified by broker or MLS GRID. Supplied Open House Information is subject to change without notice. All information should be independently reviewed and verified for accuracy. Properties may or may not be listed by the office/agent presenting the information. Some IDX listings have been excluded from this website.
Listings courtesy of MIBOR Broker Listing Cooperative® as distributed by MLS GRID.
Based on information submitted to the MLS GRID
Ask me questions while you tour the home.