JD
Jose Duce Rocher
Century 21 Limitless
(781) 633-6951
154 Total Sales
1 in Canton
$405,000 Price


Estimated Value: $707,720
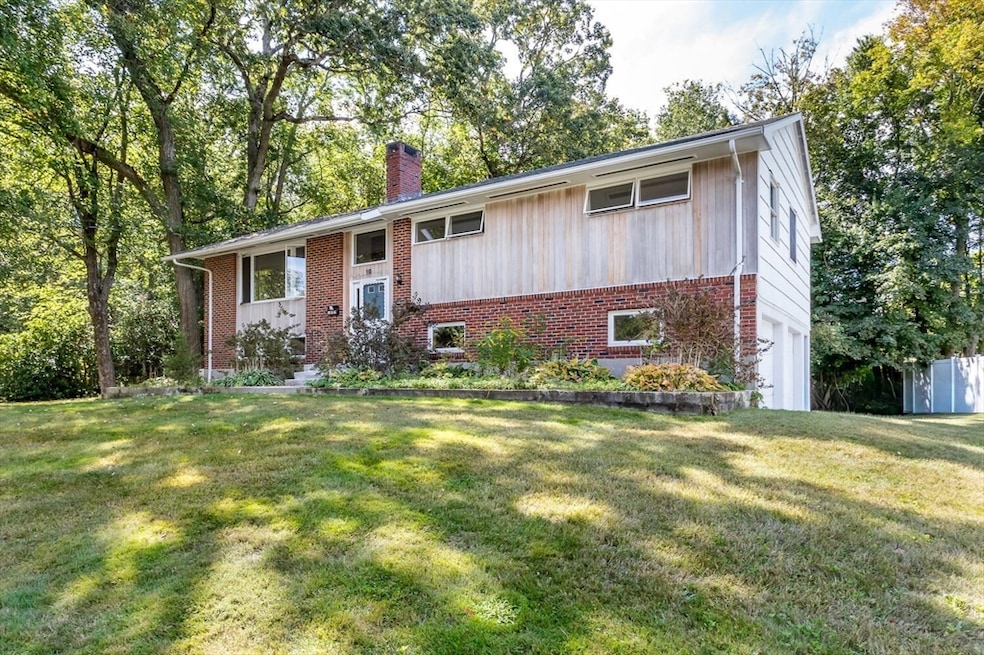
This Refreshed 4 Bedroom Raised Ranch sits in a highly desirable neighborhood close to the town center, commuter train, and Cobb’s Corner shopping. The main level offers a spacious fireplaced living room, bright dining room, and primary bedroom with private half bath. The lower level adds a generous family room with a woodstove, perfect for relaxing or entertaining. A screened back porch overlooks the yard, while newly refinished hardwood floors and fresh paint enhance the interior. The home also includes a 2-car garage, central air, whole-house generator, and newer roof, heating system, and hot water heater.
Last Agent to Sell the Property
William Raveis R.E. & Home Services Listed on: 09/17/2025

Last Buyer's Agent
Marina Korenblyum
Redfin Corp.
We collect this data history from publicly available records. To have your information removed, we recommend requesting removal directly through your county’s website.
JD
Jose Duce Rocher
Century 21 Limitless
(781) 633-6951
154 Total Sales
1 in Canton
$405,000 Price
Robert Cusack
Cusack & Associates
(781) 773-6099
64 Total Sales
4 in Canton
$190K - $625K Price Range
The Young Group
Leopold & McMasters Realty
(339) 333-8140
74 Total Sales
2 in Canton
$640K - $2M Price Range
Jeffrey Sullivan
Lamacchia Realty, Inc.
(781) 417-5870
15 Total Sales
1 in Canton
$554,900 Price
Maria Terova
William Raveis R.E. & Home Services
(857) 995-8969
25 Total Sales
3 in Canton
$310K - $845K Price Range
Roni Thaler
Coldwell Banker Realty - Sharon
(339) 213-8307
79 Total Sales
5 in Canton
$475K - $899K Price Range
We collect this data history from publicly available records. To have your information removed, we recommend requesting removal directly through your county’s website.
| Date | Buyer | Sale Price | Title Company |
|---|---|---|---|
| $690,000 | -- | ||
| -- | -- | ||
| -- | -- | ||
| -- | -- |
We collect this data history from publicly available records. To have your information removed, we recommend requesting removal directly through your county’s website.
| Date | Status | Borrower | Loan Amount |
|---|---|---|---|
| Previous Owner | $50,000 |
We collect this data history from publicly available records. To have your information removed, we recommend requesting removal directly through your county’s website.
| Date | Event | Price | List to Sale | Price per Sq Ft |
|---|---|---|---|---|
| 10/30/2025 10/30/25 | Sold | $690,000 | +1.5% | $372 / Sq Ft |
| 09/22/2025 09/22/25 | Pending | -- | -- | -- |
| 09/17/2025 09/17/25 | For Sale | $679,900 | -- | $366 / Sq Ft |
We collect this data history from publicly available records. To have your information removed, we recommend requesting removal directly through your county’s website.
| Year | Tax Paid | Tax Assessment Tax Assessment Total Assessment is a certain percentage of the fair market value that is determined by local assessors to be the total taxable value of land and additions on the property. | Land | Improvement |
|---|---|---|---|---|
| 2025 | $5,337 | $539,600 | $295,900 | $243,700 |
| 2024 | $5,255 | $527,100 | $284,600 | $242,500 |
| 2023 | $5,185 | $490,500 | $284,600 | $205,900 |
| 2022 | $5,110 | $450,200 | $271,000 | $179,200 |
| 2021 | $4,976 | $407,900 | $246,300 | $161,600 |
| 2020 | $4,814 | $393,600 | $234,600 | $159,000 |
| 2019 | $4,510 | $363,700 | $213,200 | $150,500 |
| 2018 | $4,372 | $352,000 | $205,000 | $147,000 |
| 2017 | $4,445 | $347,500 | $201,100 | $146,400 |
| 2016 | $4,337 | $339,100 | $196,100 | $143,000 |
| 2015 | $4,259 | $332,200 | $190,500 | $141,700 |
Seller's Agent in 2025
Renee Roberts
William Raveis R.E. & Home Services
(781) 828-4550
164 Total Sales
M
Buyer's Agent in 2025
Marina Korenblyum
Redfin Corp.
Source: MLS Property Information Network (MLS PIN)
MLS Number: 73431827
APN: CANT-000025-000000-000233
Disclaimer: Certain information contained herein is derived from information provided by parties other than Homes.com. All information provided is deemed reliable, but is not guaranteed to be accurate and should be independently verified.
The property listing data and information, or the Images, set forth herein were provided to MLS Property Information Network, Inc. from third party sources, including sellers, lessors and public records, and were compiled by MLS Property Information Network, Inc. The property listing data and information, and the Images, are for the personal, non-commercial use of consumers having a good faith interest in purchasing or leasing listed properties of the type displayed to them and may not be used for any purpose other than to identify prospective properties which such consumers may have a good faith interest in purchasing or leasing. MLS Property Information Network, Inc. and its subscribers disclaim any and all representations and warranties as to the accuracy of the property listing data and information, or as to the accuracy of any of the Images, set forth herein.
Ask me questions while you tour the home.