
Kerrin LaFrance
Kinlin Grover Compass
(774) 551-1887
70 Total Sales
1 in Marstons Mills
$1,050,000 Price
Estimated Value: $657,000 - $973,000
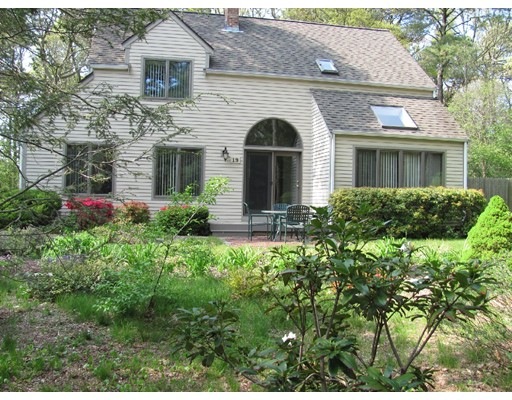
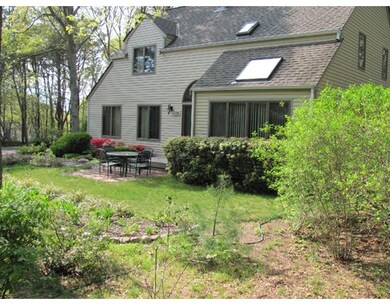
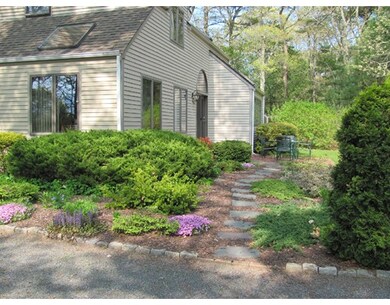
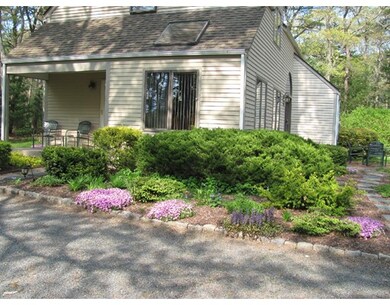
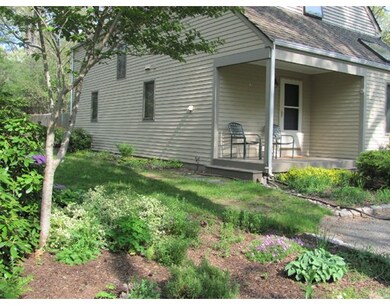
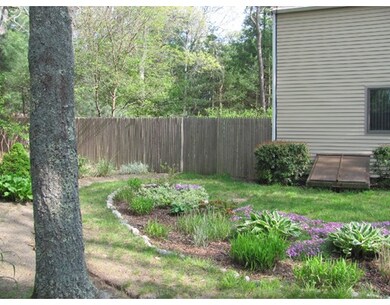
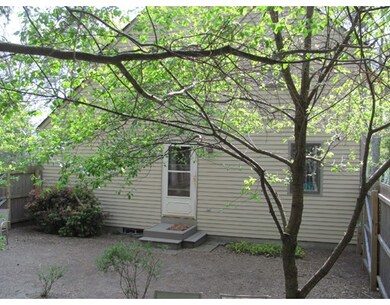
Exclusive Whistleberry Estates passive solar home surrounded by cranberry bogs and Middle Pond. Privacy abounds in woodland setting with flower and evergreen beds. Individually insulated rooms for energy efficiency with 2X6 construction. Foyer with 14' ceiling with fan and gas log stove with flagstone mantel opens to Living Room with wall to wall built-in and vaulted ceiling with skylight. Kitchen with center island with breakfast bar opens to vaulted Dining Area with garden view and skylight. Farmer's Porch side entrance through Mud Room with washer/dryer. A third entrance to fenced yard. First floor Bonus Room with closet could be used as a bedroom. King sized Master with wall to wall closets. Bedrooms 2 and 3 with skylights. Second floor Office looks out on garden. Basement Family Room with gas stove and separate exercise/playroom. Work and utility areas and abundant storage. Walk 1000' to deeded beach to swim/ kayak/ paddleboard or to tennis court. Walk 500' to walk/bike in bog.
Last Buyer's Agent
Laurie OShea
EXIT Cape Realty
We collect this data history from publicly available records. To have your information removed, we recommend requesting removal directly through your county’s website.
Kerrin LaFrance
Kinlin Grover Compass
(774) 551-1887
70 Total Sales
1 in Marstons Mills
$1,050,000 Price
Cindy Harrington
Berkshire Hathaway HomeServices Robert Paul Properties
(774) 208-9199
60 Total Sales
3 in Marstons Mills
$475K - $635K Price Range
Marcy Fasano
Dream Home Realty
(774) 220-3314
57 Total Sales
3 in Marstons Mills
$389K - $585K Price Range
Dawn Andalft-Newman
Property Cape Cod
(781) 785-8156
88 Total Sales
2 in Marstons Mills
$620,000 Price Range
Greg DeCenzo
Kinlin Grover Compass
(781) 560-0679
11 Total Sales
2 in Marstons Mills
$507,500 Price Range
Leda Phillips
LAER Realty Partners
(508) 557-2425
38 Total Sales
2 in Marstons Mills
$617,500 Price Range
We collect this data history from publicly available records. To have your information removed, we recommend requesting removal directly through your county’s website.
| Date | Buyer | Sale Price | Title Company |
|---|---|---|---|
| -- | None Available | ||
| Staubin Richard A | $435,000 | None Available | |
| Oshea Terence A | $375,000 | -- | |
| Kozak Frederick J | $316,000 | -- |
We collect this data history from publicly available records. To have your information removed, we recommend requesting removal directly through your county’s website.
| Date | Status | Borrower | Loan Amount |
|---|---|---|---|
| Open | $250,000 | ||
| Closed | Staubin Ft | $160,000 | |
| Previous Owner | Staubin Richard A | $413,250 | |
| Closed | Oshea Laurie T | $200,000 |
We collect this data history from publicly available records. To have your information removed, we recommend requesting removal directly through your county’s website.
| Date | Event | Price | List to Sale | Price per Sq Ft |
|---|---|---|---|---|
| 11/02/2016 11/02/16 | Sold | $375,000 | -2.6% | $233 / Sq Ft |
| 09/26/2016 09/26/16 | Pending | -- | -- | -- |
| 09/14/2016 09/14/16 | For Sale | $385,000 | -- | $239 / Sq Ft |
We collect this data history from publicly available records. To have your information removed, we recommend requesting removal directly through your county’s website.
| Year | Tax Paid | Tax Assessment Tax Assessment Total Assessment is a certain percentage of the fair market value that is determined by local assessors to be the total taxable value of land and additions on the property. | Land | Improvement |
|---|---|---|---|---|
| 2025 | $5,678 | $701,900 | $204,600 | $497,300 |
| 2024 | $5,312 | $680,200 | $204,600 | $475,600 |
| 2023 | $4,414 | $529,300 | $202,400 | $326,900 |
| 2022 | $4,003 | $415,300 | $144,400 | $270,900 |
| 2021 | $3,965 | $378,000 | $144,400 | $233,600 |
| 2020 | $3,970 | $362,200 | $155,200 | $207,000 |
| 2019 | $4,070 | $360,800 | $155,200 | $205,600 |
| 2018 | $3,890 | $346,700 | $170,300 | $176,400 |
| 2017 | $3,679 | $341,900 | $170,300 | $171,600 |
| 2016 | $3,742 | $343,300 | $171,700 | $171,600 |
| 2015 | $3,598 | $331,600 | $164,400 | $167,200 |
Seller's Agent in 2016
Darin Thompson
Stuart St James, Inc.
(617) 819-5850
1 in this area
191 Total Sales
LO
Buyer's Agent in 2016
Laurie OShea
EXIT Cape Realty
Source: MLS Property Information Network (MLS PIN)
MLS Number: 72067582
APN: MMIL-000062-000000-000053
Disclaimer: Certain information contained herein is derived from information provided by parties other than Homes.com. All information provided is deemed reliable, but is not guaranteed to be accurate and should be independently verified.
The property listing data and information, or the Images, set forth herein were provided to MLS Property Information Network, Inc. from third party sources, including sellers, lessors and public records, and were compiled by MLS Property Information Network, Inc. The property listing data and information, and the Images, are for the personal, non-commercial use of consumers having a good faith interest in purchasing or leasing listed properties of the type displayed to them and may not be used for any purpose other than to identify prospective properties which such consumers may have a good faith interest in purchasing or leasing. MLS Property Information Network, Inc. and its subscribers disclaim any and all representations and warranties as to the accuracy of the property listing data and information, or as to the accuracy of any of the Images, set forth herein.
Ask me questions while you tour the home.