
Nichole Pankevich
Responds Quickly
eXp Realty
(770) 525-7947
155 Total Sales
2 in Auburn
$357,000 Price Range
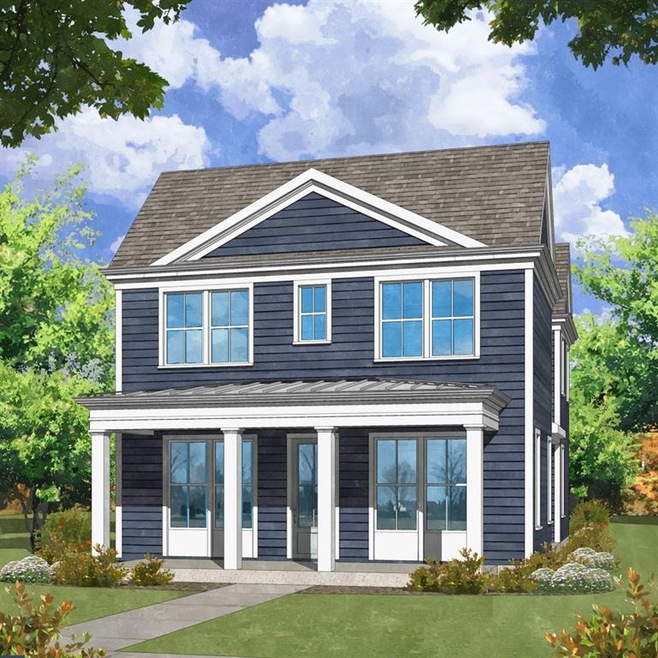
NOW IS THE TIME TO SELECT THE FLOOR PLAN OF YOUR CHOICE FOR THIS LOT. \ DESCRIPTION IS REFERENCING THE BRIARWOOD PLAN BUT SEVERAL OPTIONS ARE AVAILABLE. Harmony is a new eco-friendly community of single-family, townhomes and bungalows, surrounding the new City Center of Auburn. Lew Oliver brings his genius to Harmony, with his forward thinking and unique approach to maintenance free living. These homes are bright, sophisticated, and mindfully planned. Live as one with nature, Harmony offers community gardens, a honey producing Aviary, Event Barn and Cafe'. This charming""Charleston""style home offers a full front porch with a private fenced courtyard. This brilliantly sunlit open concept floor plan with the chef inspired kitchen offers stainless steel appliances a 5-burner gas range, upgraded soft close cabinetry and Quartz countertops. Kitchen is open to a generous great room touting a gas fireplace, LVP flooring throughout and a multitude of oversized windows. The main floor spills into a private courtyard perfect for entertaining and tauts a guest or study suite with full bath on the main floor. The owner's suite, and secondary bedrooms are located on the 2nd floor with a conveniently positioned laundry room. The owner's suite has an oversized walk-in closet, while offering the privacy of a spa like ensuite bath that includes dual vanities, Quartz countertops and a very generous stand-alone shower. Secondary bedrooms offer walk in closets and a Jack in Jill bath.
Last Agent to Sell the Property
Atlanta Fine Homes Sotheby's International License #377473 Listed on: 08/07/2024
Nichole Pankevich
eXp Realty
(770) 525-7947
155 Total Sales
2 in Auburn
$357,000 Price Range
Brittany Powers
Keller Williams Greater Athens
(855) 536-0121
59 Total Sales
6 in Auburn
$330K - $975K Price Range
Dorie Colbert Hammock
Southern Classic Realtors
(478) 286-2219
54 Total Sales
2 in Auburn
$1,150,000 Price Range
Paul Cooke
EXP Realty, LLC.
(706) 666-5193
59 Total Sales
2 in Auburn
$327,000 Price Range
Lanier Ward
Bolst
(833) 987-5854
42 Total Sales
2 in Auburn
$445,000 Price Range
Mike Garcia
Maximum One Premier Realtors
(770) 501-6427
49 Total Sales
2 in Auburn
$50,000 Price Range
We collect this data history from publicly available records. To have your information removed, we recommend requesting removal directly through your county’s website.
| Date | Event | Price | List to Sale | Price per Sq Ft |
|---|---|---|---|---|
| 08/29/2025 08/29/25 | Sold | $474,343 | -0.1% | $208 / Sq Ft |
| 08/31/2024 08/31/24 | Pending | -- | -- | -- |
| 08/07/2024 08/07/24 | For Sale | $474,900 | -- | $208 / Sq Ft |
Seller's Agent in 2025
Carrie Robinson
Atlanta Fine Homes Sotheby's International Realty
(312) 513-7333
61 Total Sales
Buyer's Agent in 2025
Mark Cowart
The Homestore, LLC.
(770) 540-5376
18 Total Sales
Source: First Multiple Listing Service (FMLS)
MLS Number: 7434304
Listings identified with the FMLS IDX logo come from FMLS and are held by brokerage firms other than the owner of this website. The listing brokerage is identified in any listing details. Information is deemed reliable but is not guaranteed. If you believe any FMLS listing contains material that infringes your copyrighted work please visit www.fmls.com/dmca to review our DMCA policy and learn how to submit a takedown request. © 2026 First Multiple Listing Service, Inc.
Disclaimer: Certain information contained herein is derived from information provided by parties other than Homes.com. All information provided is deemed reliable, but is not guaranteed to be accurate and should be independently verified.
Ask me questions while you tour the home.