
The Young Group
Leopold & McMasters Realty
(339) 333-8140
77 Total Sales
1 in Weymouth Landing
$400,000 Price
Estimated Value: $697,644
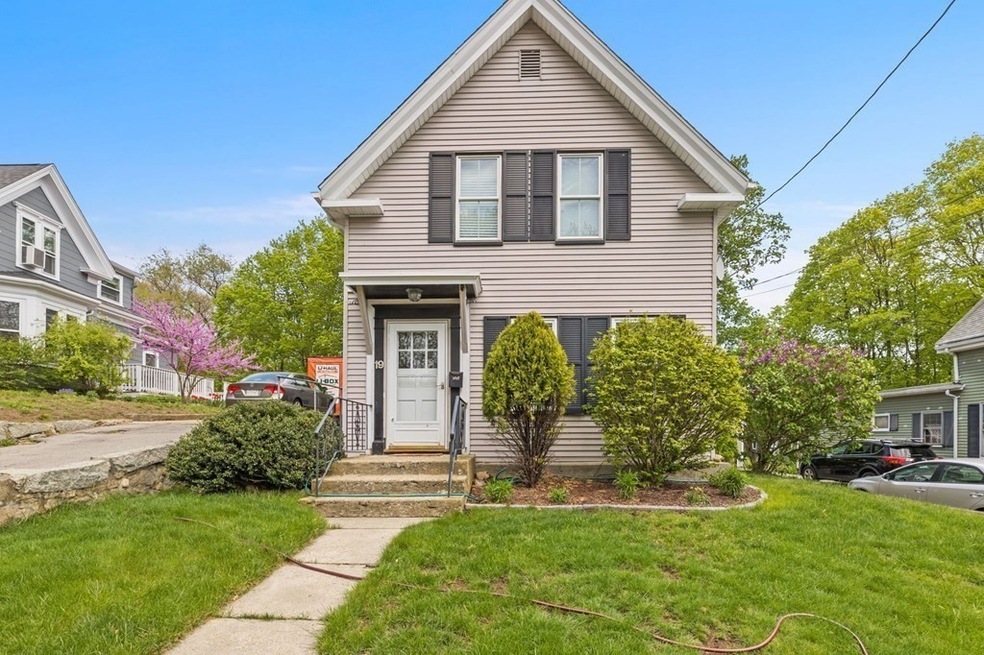
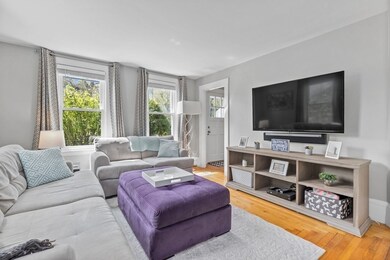
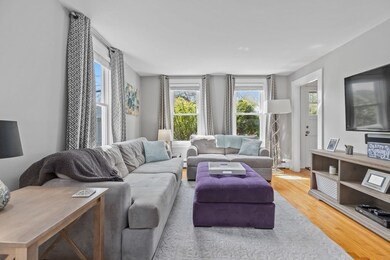
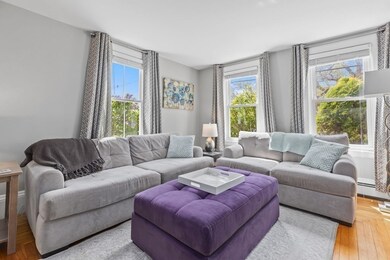
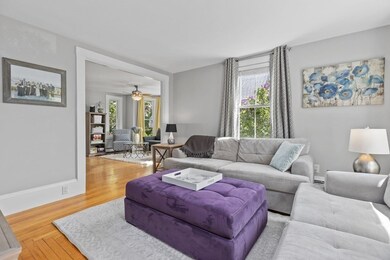
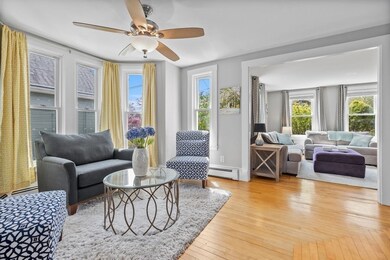
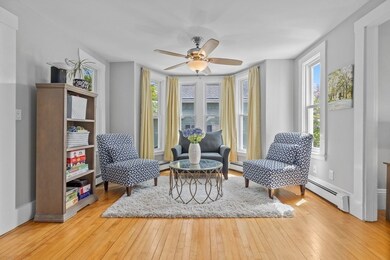
Working from home? Need his & hers offices...Designer finishes thru-out. Walk-in closets, Garage and a basement for storage. Modern bathrooms, updated kitchen. Open concept, this is the home you have been searching for! Fenced landscaped yard. Commuter rail, easy highway access, parks, walking trails, dog parks and great schools all nearby. Weymouth Club - gym with pool, Hockey rink, town beach. Now that you know this amazing house checks all the boxes on paper, come and experience your new home in person. Get your offer in by Tuesday.
We collect this data history from publicly available records. To have your information removed, we recommend requesting removal directly through your county’s website.
The Young Group
Leopold & McMasters Realty
(339) 333-8140
77 Total Sales
1 in Weymouth Landing
$400,000 Price
Megan Edwards
Cameron Real Estate Group
(508) 501-8096
18 Total Sales
1 in Weymouth Landing
$655,000 Price
John Fortes
RE/MAX Synergy
(774) 619-8160
12 Total Sales
1 in Weymouth Landing
$530,000 Price
Michael Guimares Jr
Conway - Hanover
(339) 218-3866
24 Total Sales
1 in Weymouth Landing
$627,000 Price
Todd Sandler
Todd A. Sandler REALTORS®
(781) 932-5295
71 Total Sales
1 in Weymouth Landing
$513,000 Price
Barrie Naji
Real Broker MA, LLC
(781) 512-4579
49 Total Sales
1 in Weymouth Landing
$950,000 Price
We collect this data history from publicly available records. To have your information removed, we recommend requesting removal directly through your county’s website.
| Date | Buyer | Sale Price | Title Company |
|---|---|---|---|
| $625,000 | None Available | ||
| Fratus Courtney | $380,000 | -- | |
| Falcon Gregory | $352,500 | -- | |
| Corrigan Janet | $280,000 | -- |
We collect this data history from publicly available records. To have your information removed, we recommend requesting removal directly through your county’s website.
| Date | Status | Borrower | Loan Amount |
|---|---|---|---|
| Open | -- | $525,000 | |
| Previous Owner | -- | $342,000 | |
| Previous Owner | Falcon Gregory | $334,664 | |
| Previous Owner | Landry Gregory C | $265,000 | |
| Previous Owner | Landry Gregory C | $65,110 | |
| Previous Owner | Landry Gregory C | $276,000 | |
| Previous Owner | Landry Gregory C | $36,500 | |
| Previous Owner | Landry Janet A | $276,000 | |
| Previous Owner | Corrigan Janet A | $244,000 | |
| Previous Owner | Corrigan Janet A | $30,500 |
We collect this data history from publicly available records. To have your information removed, we recommend requesting removal directly through your county’s website.
| Date | Event | Price | List to Sale | Price per Sq Ft |
|---|---|---|---|---|
| 06/25/2021 06/25/21 | Sold | $625,000 | +8.7% | $355 / Sq Ft |
| 05/11/2021 05/11/21 | Pending | -- | -- | -- |
| 05/04/2021 05/04/21 | For Sale | $575,000 | -- | $326 / Sq Ft |
We collect this data history from publicly available records. To have your information removed, we recommend requesting removal directly through your county’s website.
| Year | Tax Paid | Tax Assessment Tax Assessment Total Assessment is a certain percentage of the fair market value that is determined by local assessors to be the total taxable value of land and additions on the property. | Land | Improvement |
|---|---|---|---|---|
| 2025 | $6,007 | $594,800 | $223,200 | $371,600 |
| 2024 | $5,820 | $566,700 | $212,600 | $354,100 |
| 2023 | $5,803 | $555,300 | $196,900 | $358,400 |
| 2022 | $5,637 | $491,900 | $182,300 | $309,600 |
| 2021 | $5,264 | $448,400 | $182,300 | $266,100 |
| 2020 | $5,011 | $420,400 | $182,300 | $238,100 |
| 2019 | $4,889 | $403,400 | $175,300 | $228,100 |
| 2018 | $4,731 | $378,500 | $166,900 | $211,600 |
| 2017 | $4,614 | $360,200 | $159,000 | $201,200 |
| 2016 | $4,329 | $338,200 | $152,900 | $185,300 |
| 2015 | $3,487 | $270,300 | $146,000 | $124,300 |
| 2014 | $3,345 | $251,500 | $135,800 | $115,700 |
Seller's Agent in 2021
Debi Hauer
eXp Realty LLC - Corporate Office
(541) 220-8035
82 Total Sales
Buyer's Agent in 2021
Ashley Hayes
eXp Realty LLC - Corporate Office
(508) 367-1014
28 Total Sales
DC
Seller's Agent in 2015
Deborah Chandler
Leading Edge Real Estate
(617) 429-9955
28 Total Sales
Buyer's Agent in 2015
Sean Preston
Gibson Sotheby's International Realty
(617) 855-8502
58 Total Sales
Source: MLS Property Information Network (MLS PIN)
MLS Number: 72825008
APN: WEYM-000020-000271-000008
Disclaimer: Certain information contained herein is derived from information provided by parties other than Homes.com. All information provided is deemed reliable, but is not guaranteed to be accurate and should be independently verified.
The property listing data and information, or the Images, set forth herein were provided to MLS Property Information Network, Inc. from third party sources, including sellers, lessors and public records, and were compiled by MLS Property Information Network, Inc. The property listing data and information, and the Images, are for the personal, non-commercial use of consumers having a good faith interest in purchasing or leasing listed properties of the type displayed to them and may not be used for any purpose other than to identify prospective properties which such consumers may have a good faith interest in purchasing or leasing. MLS Property Information Network, Inc. and its subscribers disclaim any and all representations and warranties as to the accuracy of the property listing data and information, or as to the accuracy of any of the Images, set forth herein.
Ask me questions while you tour the home.