NOT LISTED FOR SALE

Estimated Value: $732,000 - $899,000

4 Beds
3 Baths
2,592 Sq Ft
$306/Sq Ft Est. Value

Sale Details

Date Sold: May 21, 2019

Last sale price $460,000 $177 Per Sq Ft

Est. 72% increase in value since last sale

Current estimated payment $4,862 / mo

14 Days on Market

Highlights

  • Wood Flooring
  • Intercom
  • Security Service
  • Fenced Yard
  • Patio

About This Home

As of May 2019

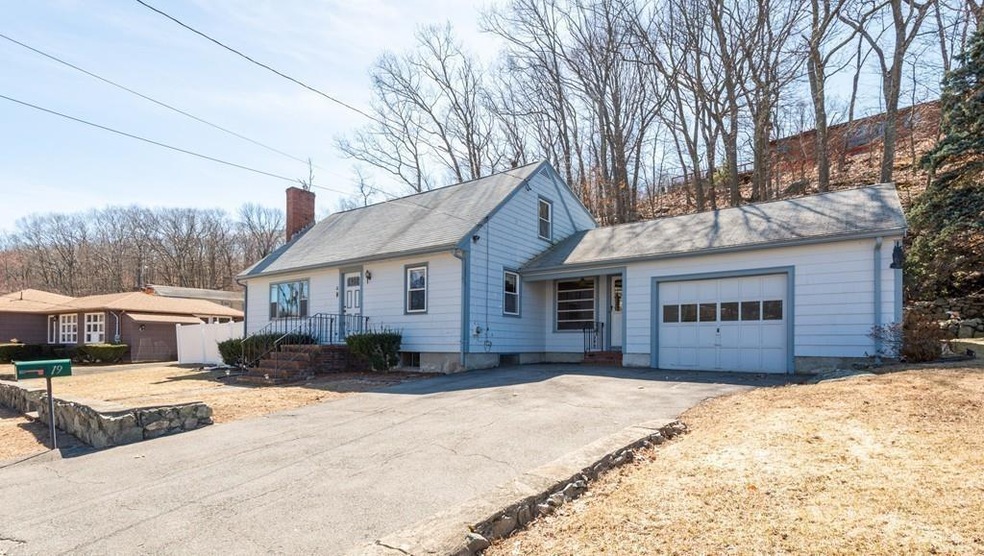
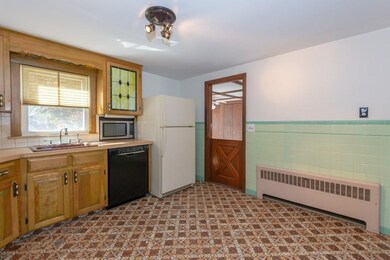
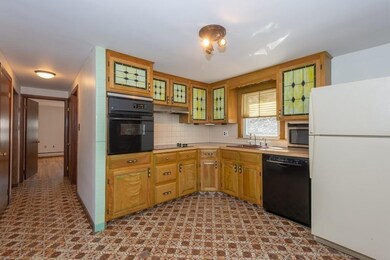
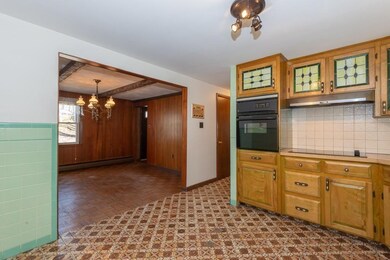
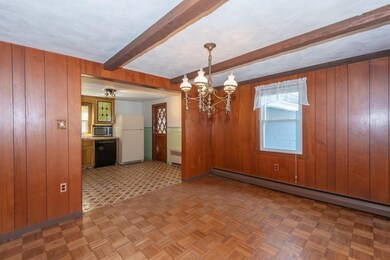
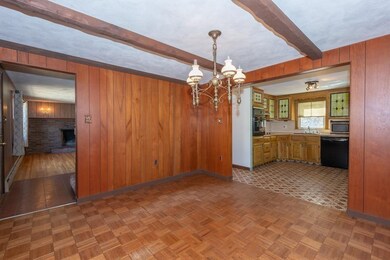

Commuters Dream! Short distance to Boston, Airport and minutes from major routes, dining & shopping. This immaculate 9-10 Rm 4 BDRM 2 ½ Bath Cape with level fenced yard has so much to offer. The open concept Kitchen featuring new DW, wall oven, countertop range opens to a spacious Dining Room w/parquet floors. The welcoming large 3 Season Room is perfect for summer buffets on the patio or relaxing summer evenings & joins the garage with the kitchen. Relax with guests in the cozy Living Room at the fire. The 2nd level features front to back Master Bedroom, 2 BDRMS & tiled bath with tub. The open concept Lower Level is versatile featuring easy access to the Laundry Room, full bath, Walk-In Cedar Closet, Family Room and Office/Playroom. With newer gas boiler ('12), new hot water, roof & windows less than 10 years, gleaming Hardwood Floors, Tile, Parquet & Vinyl Floors, ceiling fans, French drain, plenty of storage, oversized garage and more, this home is waiting for your decorating ideas!

Last Agent to Sell the Property

Evelyn Rockas

Coldwell Banker Realty - Lynnfield Listed on: 04/03/2019

Coldwell Banker Realty - Lynnfield

Last Buyer's Agent

Judith Johnson

Leading Edge Real Estate

Home Details

Home Type

  • Single Family

Year Built

  • Built in 1959

Lot Details

  • Fenced Yard
  • Stone Wall

Parking

  • 1 Car Garage

Kitchen

  • Built-In Oven
  • Built-In Range
  • Range Hood
  • Microwave
  • Dishwasher

Flooring

  • Wood
  • Parquet
  • Stone
  • Tile

Outdoor Features

  • Patio
  • Rain Gutters

Utilities

  • Window Unit Cooling System
  • Hot Water Baseboard Heater
  • Heating System Uses Gas
  • Natural Gas Water Heater
  • Cable TV Available

Additional Features

  • Basement

Community Details

  • Security Service

Home Details

Home Type

Single Family

Year Built

Built in 1959

Lot Details

0.35 Acres

Parking

1

Listing Details

  • Property Type: Single Family
  • Single Family Type: Detached
  • Style: Cape
  • Other Agent: 1.00
  • Year Built Description: Approximate
  • List Price Per Sq Ft: 192.86
  • Comp Based On: Net Sale Price
  • Year Built: 1959
  • Lead Paint: Unknown
  • Special Features: None
  • Property Sub Type: Detached
  • Year Built: 1959

Interior Features

  • Fireplaces: 1
  • Flooring: Wood, Tile, Hardwood, Stone / Slate, Parquet
  • Interior Amenities: Security System, Cable Available, Intercom
  • Appliances: Wall Oven, Dishwasher, Microwave, Countertop Range, Refrigerator, Vent Hood
  • No Bedrooms: 4
  • Master Bedroom: On Level: Second Floor, Dimension: 18X12, Ceiling Fan(s), Closet, Flooring - Hardwood
  • Bedroom 2: On Level: First Floor, Dimension: 14X11, Closet, Flooring - Hardwood
  • Bedroom 3: On Level: First Floor, Dimension: 16X13, Ceiling Fan(s), Closet, Flooring - Hardwood
  • Bedroom 4: On Level: First Floor, Dimension: 17X9, Ceiling Fan(s), Closet, Flooring - Hardwood
  • Full Bathrooms: 2
  • Half Bathrooms: 1
  • Bathroom 1: On Level: First Floor, Bathroom - Half, Closet - Linen, Flooring - Stone/Ceramic Tile
  • Bathroom 2: On Level: Second Floor, Bathroom - Full, Bathroom - Tiled With Tub, Closet - Linen, Flooring - Stone/Ceramic Tile
  • Bathroom 3: On Level: Basement, Bathroom - Full, Bathroom - Tiled With Tub, Closet - Walk-in, Flooring - Stone/Ceramic Tile
  • No Rooms: 10
  • Dining Room: On Level: First Floor, Dimension: 12X11, Flooring - Wood, Balcony / Deck, Main Level
  • Family Room: On Level: Basement, Dimension: 18X10, Flooring - Wall to Wall Carpet
  • Kitchen: On Level: First Floor, Dimension: 12X11, Flooring - Stone/Ceramic Tile, Dining Area, Main Level, Lighting - Overhead
  • Laundry: On Level: Basement, Dimension: 11X10, Closet/Cabinets - Custom Built, Flooring - Wall to Wall Carpet, Dryer Hookup - Electric, Washer Hookup, Lighting - Overhead
  • Living Room: On Level: First Floor, Dimension: 16X11, Fireplace, Flooring - Hardwood, Window(s) - Picture, Main Level
  • Basement: Y
  • Basement Features: Full, Finished, Interior Access
  • Other Room 1: Name: Play Room, On Level: Basement, Dimension: 12X11, Flooring - Wall to Wall Carpet, Lighting - Overhead
  • Main Lo: K95001
  • Main So: AN4643
  • Estimated Sq Ft: 2592.00
  • Basement Included Sq Ft: Yes

Exterior Features

  • Construction: Frame
  • Roof Material: Asphalt/Fiberglass Shingles
  • Exterior: Shingles
  • Exterior Features: Patio, Gutters, Fenced Yard, Stone Wall
  • Foundation: Poured Concrete
  • Insulation Feature: Full

Garage/Parking

  • Parking Feature: Off-Street, Paved Driveway
  • Parking Spaces: 4
  • Garage Parking: Attached, Storage, Work Area
  • Garage Spaces: 1

Utilities

  • Sewer: City/Town Sewer
  • Water: City/Town Water
  • Electric Features: 100 Amps
  • Cooling: Window AC
  • Heating: Hot Water Baseboard, Gas
  • Heat Zones: 2
  • Hot Water: Natural Gas
  • Utility Connections: for Electric Range, for Electric Oven, for Electric Dryer, Washer Hookup

Condo/Co-op/Association

  • Amenities: Public Transportation, Shopping, Park, Walk/Jog Trails, Laundromat, Conservation Area, Highway Access, House of Worship, Public School

Lot Info

  • Assessments: 415500.00
  • Acre: 0.35
  • Lot Size: 15150.00
  • Page: 6700
  • Lot Description: Paved Drive, Fenced/Enclosed, Level

Green Features

  • Energy Features: Storm Windows, Storm Doors, Prog. Thermostat

Tax Info

  • Taxes: 5060.79
  • Assessor Parcel Number: 2154806

Ownership History

We collect this data history from publicly available records. To have your information removed, we recommend requesting removal directly through your county’s website.

Date Name Owned For Owner Type

Purchase Details

Listed on
Apr 3, 2019
Closed on
May 3, 2019
Sold by
Bought by
Seller's Agent
Evelyn Rockas
Coldwell Banker Realty - Lynnfield
Buyer's Agent
Judith Johnson
Leading Edge Real Estate
List Price
$499,900
Sold Price
$460,000
Premium/Discount to List
-$39,900
-7.98%
Current Estimated Value
$793,059

Home Financials for this Owner

Home Financials are based on the most recent Mortgage that was taken out on this home.
Estimated Appreciation
$333,059
Avg. Annual Appreciation
7.88%
Original Mortgage
$451,668
Interest Rate
0.0425%
Mortgage Type
FHA

Purchase Details

Closed on
Jan 12, 2017
Sold by
Bought by
Source: Public Records

Range of Values:

--
Value Increase
--
Percent Increase
--
Adjusted for Inflation
Collateral Analytics

Collateral Analytics Collateral Analytics AVMs (Automated Valuation Model) employ a number of statistical approaches combined with neighborhood-specific comparable selection guarantees the most up-to-date and precise valuations.

Not Available

Collateral Analytics does not have data for the current month. Please view the chart for historical values.

ICE

ICE Mortgage Technology ICE Mortgage Technology’s AVM (Automated Valuation Model) is a state-of-the-art online residential property valuation tool that provides a quick and accurate estimate of the value of almost any home in the U.S.

Not Available

ICE Mortgage Technology does not have data for the current month. Please view the chart for historical values.

First American

First American First American Data & Analytics’ next-generation AVM combines unrivaled data assets with a blended ensemble of valuation models to produce highly accurate, reliable valuations you can trust.

Not Available

First American does not have data for the current month. Please view the chart for historical values.

Quantarium

Quantarium Quantarium’s valuation service, repeatedly proven the industry’s most accurate and comprehensive, is supercharged with a self-learning and auto-tuning AI engine that continually becomes smarter and more accurate as it processes daily inputs from the industry’s leading RE data lake.

Not Available

Quantarium does not have data for the current month. Please view the chart for historical values.

Average Value
Not Available
List Price
Sold Price
Create a Home Valuation Report for This Property
The Home Valuation Report is an in-depth analysis detailing your home's value as well as a comparison with similar homes in the area

Home Values in the Area

Source: Public Records

Average Home Value in this Area


Source: Public Records

Purchase History

We collect this data history from publicly available records. To have your information removed, we recommend requesting removal directly through your county’s website.

Date Buyer Sale Price Title Company
$460,000 --
-- --
Source: Public Records

Mortgage History

We collect this data history from publicly available records. To have your information removed, we recommend requesting removal directly through your county’s website.

Date Status Borrower Loan Amount
Open $12,932
Closed $16,925
Closed $18,276
Closed $14,636
Closed $11,361
Closed $8,440
Open $451,668
Previous Owner $100,000
Source: Public Records

Property History

We collect this data history from publicly available records. To have your information removed, we recommend requesting removal directly through your county’s website.

Date Event Price List to Sale Price per Sq Ft
05/21/2019 05/21/19 Sold $460,000 -8.0% $177 / Sq Ft
04/17/2019 04/17/19 Pending -- -- --
04/03/2019 04/03/19 For Sale $499,900 -- $193 / Sq Ft
Source: MLS Property Information Network (MLS PIN)

Tax History

We collect this data history from publicly available records. To have your information removed, we recommend requesting removal directly through your county’s website.

Year Tax Paid Tax Assessment Tax Assessment Total Assessment is a certain percentage of the fair market value that is determined by local assessors to be the total taxable value of land and additions on the property. Land Improvement
2025 $6,485 $607,200 $352,100 $255,100
2024 $6,317 $593,100 $342,500 $250,600
2023 $6,067 $538,800 $299,700 $239,100
2022 $5,980 $497,900 $278,800 $219,100
2021 $5,468 $443,100 $231,200 $211,900
2020 $5,146 $431,700 $219,800 $211,900
2019 $5,061 $415,500 $209,300 $206,200
2018 $4,536 $391,700 $199,800 $191,900
2017 $4,321 $358,600 $190,300 $168,300
2016 $4,188 $343,300 $180,700 $162,600
2015 $3,929 $326,900 $172,100 $154,800
2014 $3,643 $313,800 $163,500 $150,300
Source: Public Records

Agents Affiliated with this Home

  • Section Image
  • Section Image
See All Agents

Map

Source: MLS Property Information Network (MLS PIN)

MLS Number: 72475759

MLS Property Information Network (MLS PIN)

APN: SAUG-000007C-000005-000006

Your Personal Tour Guide

Ask me questions while you tour the home.