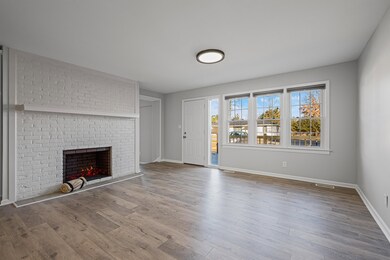
NOT LISTED FOR SALE

19 Winfield Way Florence, AL 35634

Florence Area

Estimated Value: $245,401

3 Beds
2 Baths
1,615 Sq Ft
$152/Sq Ft Est. Value

Sale Details

Date Sold: June 26, 2025

Last sale price $226,000 $140 Per Sq Ft

Est. 9% increase in value since last sale

Current estimated payment $1,413 / mo

1 Day on Market

Highlights

  • Main Floor Primary Bedroom
  • No HOA
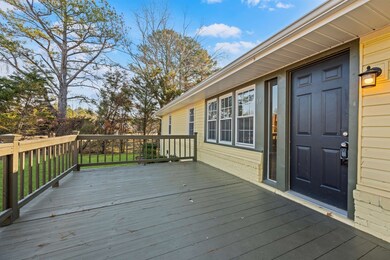
  • Front Porch
  • Attic
  • Neighborhood Views
  • Double Pane Windows

About This Home

As of June 2025

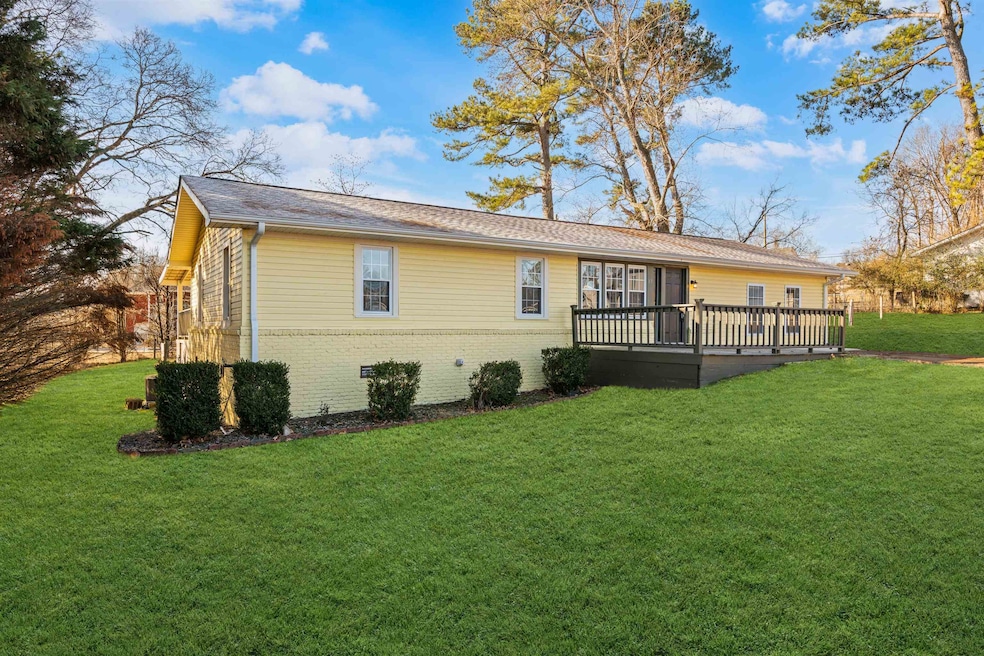
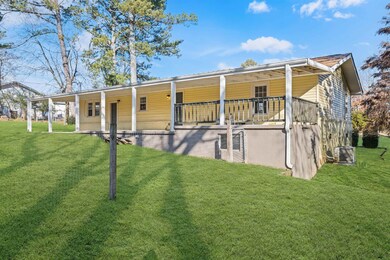
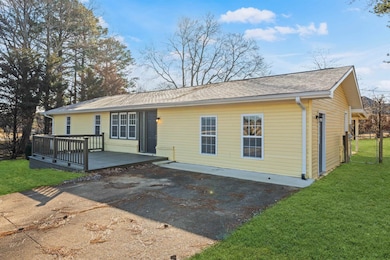
Wonderful Florence location! New HVAC, large lot, and convenience to Hwy 72 make this home a must see! Call today!

Last Agent to Sell the Property

Daphne Love

Brickdriven Realty License #000087504-0 Listed on: 05/15/2025

Last Buyer's Agent

STEPHANIE SAYLOR

MarMac Real Estate - The Shoals License #000053550

MarMac Real Estate - The Shoals
Create a Home Valuation Report for This Property
The Home Valuation Report is an in-depth analysis detailing your home's value as well as a comparison with similar homes in the area

Home Details

Home Type

  • Single Family

Est. Annual Taxes

  • $598

Year Built

  • Built in 1963

Lot Details

  • 19,602 Sq Ft Lot
  • Lot Dimensions are 138' x 145'
  • Gated Home
  • Back Yard Fenced
  • Chain Link Fence
  • Level Lot
  • Open Lot

Home Design

  • Brick Exterior Construction
  • Brick Foundation
  • Combination Foundation
  • Slab Foundation
  • Shingle Roof
  • Architectural Shingle Roof
  • Vinyl Siding

Interior Spaces

  • 1,615 Sq Ft Home
  • Ceiling Fan
  • Double Pane Windows
  • Neighborhood Views
  • Crawl Space
  • Attic

Kitchen

  • Electric Range
  • Microwave
  • Dishwasher

Flooring

  • Carpet
  • Linoleum
  • Laminate

Bedrooms and Bathrooms

  • 3 Bedrooms
  • Primary Bedroom on Main
  • 2 Full Bathrooms
  • Bathtub and Shower Combination in Primary Bathroom

Laundry

  • Laundry Room
  • Laundry on main level
  • Washer and Electric Dryer Hookup

Parking

  • Driveway
  • Unpaved Parking

Schools

  • Brooks Elementary And Middle School
  • Brooks High School

Utilities

  • Central Air
  • Electric Water Heater
  • Septic Tank
  • High Speed Internet

Additional Features

  • Front Porch
  • City Lot

Community Details

  • No Home Owners Association
  • Florence Community
  • Sky Park View Subdivision

Listing and Financial Details

  • Assessor Parcel Number 16-07-35-0-002-015-000
  • Tax Block 2

Home Details

Home Type

Single Family

Est. Annual Taxes

$598

Year Built

Built in 1963

Lot Details

0.45 Acres

Listing Details

  • Above Grade Finished Sq Ft: 1615.0
  • Lot Dimensions: 138' X 145'
  • Road Frontage Type: City Street
  • Road Surface Type: Concrete, Paved
  • Subdivision Name: Sky Park View
  • Carport: No
  • GarageYN: No
  • PropertySubType: Residential
  • PropertyType: Residential
  • Lot Size Acres: 0.45
  • Co List Office Phone: OFC-256-766-0000
  • MLS Status: Sold
  • AE_ATTIC: Access Only
  • Manufactured_Home_YN: 0
  • Multiple_Level_YN: 0
  • Special Features: None
  • Property Sub Type: Detached

Interior Features

  • Interior Amenities: Ceiling Fan(s), High Speed Internet, Primary Bedroom Main, Primary Shower & Tub
  • Appliances: Dishwasher, Electric Range, Electric Water Heater, Microwave, Refrigerator
  • Fireplace Features: None
  • Basement: None
  • Basement YN: No
  • Flooring: Carpet, Laminate, Linoleum
  • LivingArea: 1615.0
  • Window Features: Double Pane Windows
  • Total Bedrooms: 3
  • FireplaceYN: No
  • Room Type: Bathroom, Bathroom 2, Bedroom, Bedroom 1, Bedroom 2, Bedroom 3, Den, Dining Room, Great Room, Kitchen, Laundry, Master Bathroom, Master Bedroom
  • Full Bathrooms: 2
  • Main Level Bathrooms: 2
  • Baths_Basement: 0

Exterior Features

  • Construction Materials: Brick, Vinyl Siding
  • Foundation Details: Block, Brick/Mortar, Combination, Crawl Space, Slab
  • Lot Features: Back Yard, City Lot, Cleared, Front Yard, Level, Open Lot
  • Patio And Porch Features: Covered, Front Porch, Patio
  • Roof: Architectual/Dimensional, Shingle
  • View: Neighborhood
  • Waterfront: No
  • Fencing: Back Yard, Chain Link, Gate
  • Pool Features: None

Garage/Parking

  • Parking Features: Attached Carport, Driveway, Gravel, Paved, Unpaved

Utilities

  • Cooling: Ceiling Fan(s), Central Air, Electric
  • Heating: Central, Electric
  • Sewer: Septic Tank
  • Utilities: Electricity Available, Internet - Fiber, Water Available
  • Water Source: Public
  • Laundry Features: Electric Dryer Hookup, Inside, Laundry Room, Main Level, Washer Hookup

Condo/Co-op/Association

  • Association Amenities: None
  • Association: No
  • Community Features: None
  • Planned Community Name: Florence

Schools

  • Middle Or Junior School: Brooks

Lot Info

  • Parcel Number: 16-07-35-0-002-015-000

Building Info

  • Year Built: 1963
  • BuildingAreaTotal: 1615.0

Multi Family

Tax Info

  • Year: 2024
  • Tax Block: 2
  • Tax Annual Amount: 598.0

MLS Schools

  • Elementary School: Brooks
  • HighSchool: Brooks

Ownership History

We collect this data history from publicly available records. To have your information removed, we recommend requesting removal directly through your county’s website.

Date Name Owned For Owner Type

Purchase Details

Listed on
May 15, 2025
Closed on
Jun 26, 2025
Sold by
Bought by
Seller's Agent
Daphne Love
Brickdriven Realty
Buyer's Agent
STEPHANIE SAYLOR
MarMac Real Estate - The Shoals
List Price
$238,000
Sold Price
$226,000
Premium/Discount to List
-$12,000
-5.04%
Views
81
Current Estimated Value
$245,401

Home Financials for this Owner

Home Financials are based on the most recent Mortgage that was taken out on this home.
Estimated Appreciation
$19,401
Avg. Annual Appreciation
7.77%

Purchase Details

Closed on
Aug 12, 2024
Sold by
Bought by

Purchase Details

Listed on
Feb 2, 2022
Closed on
Mar 11, 2022
Sold by
Bought by
Seller's Agent
Ralph Harvey
ListWithFreedom.com
Buyer's Agent
NON-MLS AGENT
NON-MLS OFFICE
List Price
$230,000
Sold Price
$224,000
Premium/Discount to List
-$6,000
-2.61%

Home Financials for this Owner

Home Financials are based on the most recent Mortgage that was taken out on this home.
Avg. Annual Appreciation
2.10%

Purchase Details

Listed on
Nov 18, 2021
Closed on
Jan 6, 2022
Sold by
Bought by
Seller's Agent
Brad Richardson
MarMac Real Estate- The Shoals
Buyer's Agent
NonMLSmember MEMBER
NON VALLEYMLS OFFICE
List Price
$169,900
Sold Price
$160,000
Premium/Discount to List
-$9,900
-5.83%

Home Financials for this Owner

Home Financials are based on the most recent Mortgage that was taken out on this home.
Avg. Annual Appreciation
623.73%
Original Mortgage
$132,000
Interest Rate
3.11%
Mortgage Type
Commercial

Purchase Details

Listed on
Dec 3, 2018
Closed on
Feb 15, 2019
Sold by
Bought by
Buyer's Agent
BRIANA DOLAN
MarMac Real Estate - The Shoals
List Price
$109,000
Sold Price
$103,000
Premium/Discount to List
-$6,000
-5.5%

Home Financials for this Owner

Home Financials are based on the most recent Mortgage that was taken out on this home.
Avg. Annual Appreciation
16.40%
Original Mortgage
$105,214
Interest Rate
4.5%
Mortgage Type
VA

Purchase Details

Closed on
Dec 10, 2007
Sold by
Bought by

Purchase Details

Closed on
Sep 6, 2007
Sold by
Bought by
Source: Public Records

Purchase History

We collect this data history from publicly available records. To have your information removed, we recommend requesting removal directly through your county’s website.

Date Buyer Sale Price Title Company
$226,000 Attorney Only
$171,000 Attorney Only
$224,000 Attorney Only
$160,000 None Available
$103,000 None Available
$82,000 --
-- --
Source: Public Records

Mortgage History

We collect this data history from publicly available records. To have your information removed, we recommend requesting removal directly through your county’s website.

Date Status Borrower Loan Amount
Previous Owner $132,000
Previous Owner $105,214
Source: Public Records

Property History

We collect this data history from publicly available records. To have your information removed, we recommend requesting removal directly through your county’s website.

Date Event Price List to Sale Price per Sq Ft Prior Sale
02/09/2026 02/09/26 Off Market $160,000 -- --
06/26/2025 06/26/25 Sold $226,000 -5.0% $140 / Sq Ft
05/27/2025 05/27/25 Off Market $238,000 -- --
05/16/2025 05/16/25 Pending -- -- --
05/15/2025 05/15/25 For Sale $238,000 0.0% $147 / Sq Ft
05/06/2025 05/06/25 Off Market $238,000 -- --
05/04/2025 05/04/25 Price Changed $238,000 -4.0% $147 / Sq Ft
03/17/2025 03/17/25 Price Changed $248,000 -2.7% $154 / Sq Ft
01/25/2025 01/25/25 For Sale $255,000 +13.8% $158 / Sq Ft
03/11/2022 03/11/22 Sold $224,000 -2.6% $139 / Sq Ft View Prior Sale
02/10/2022 02/10/22 Pending -- -- --
02/02/2022 02/02/22 For Sale $230,000 +43.8% $142 / Sq Ft
01/07/2022 01/07/22 Sold $160,000 -5.8% $100 / Sq Ft View Prior Sale
11/24/2021 11/24/21 Pending -- -- --
11/18/2021 11/18/21 For Sale $169,900 +65.0% $106 / Sq Ft
02/15/2019 02/15/19 Sold $103,000 -5.5% $64 / Sq Ft View Prior Sale
12/13/2018 12/13/18 Pending -- -- --
12/03/2018 12/03/18 For Sale $109,000 -- $68 / Sq Ft
Source: Strategic MLS Alliance (Cullman / Shoals Area)

Tax History

We collect this data history from publicly available records. To have your information removed, we recommend requesting removal directly through your county’s website.

Year Tax Paid Tax Assessment Tax Assessment Total Assessment is a certain percentage of the fair market value that is determined by local assessors to be the total taxable value of land and additions on the property. Land Improvement
2025 $768 $20,500 $0 $0
2024 $768 $17,060 $1,800 $15,260
2023 $647 $680 $680 $0
2022 $442 $12,840 $0 $0
2021 $393 $11,440 $0 $0
2020 $359 $10,460 $0 $0
2019 $698 $18,500 $0 $0
2018 $627 $16,480 $0 $0
2017 $602 $15,780 $0 $0
2016 $602 $15,780 $0 $0
2015 $602 $15,780 $0 $0
2014 $256 $7,540 $0 $0
Source: Public Records

Agents Affiliated with this Home

  • Section Image
  • Section Image
  • Section Image
  • Section Image
See All Agents

Map

Source: Strategic MLS Alliance (Cullman / Shoals Area)

MLS Number: 520522

Strategic MLS Alliance (Cullman / Shoals Area)

APN: 16-07-35-0-002-015.000

Your Personal Tour Guide

Ask me questions while you tour the home.