NOT LISTED FOR SALE
5 Beds
5.5 Baths
5,845 Sq Ft
2.06 Acre Lot

Sale Details

Date Sold: December 18, 2020

Last sale price $4,200,000 $719 Per Sq Ft

1073 Days on Market

Highlights

  • Private Pool
  • Gourmet Kitchen
  • Whirlpool Bathtub
  • Glenville School Rated A
  • Cathedral Ceiling
  • Partial Attic

About This Home

As of December 2020

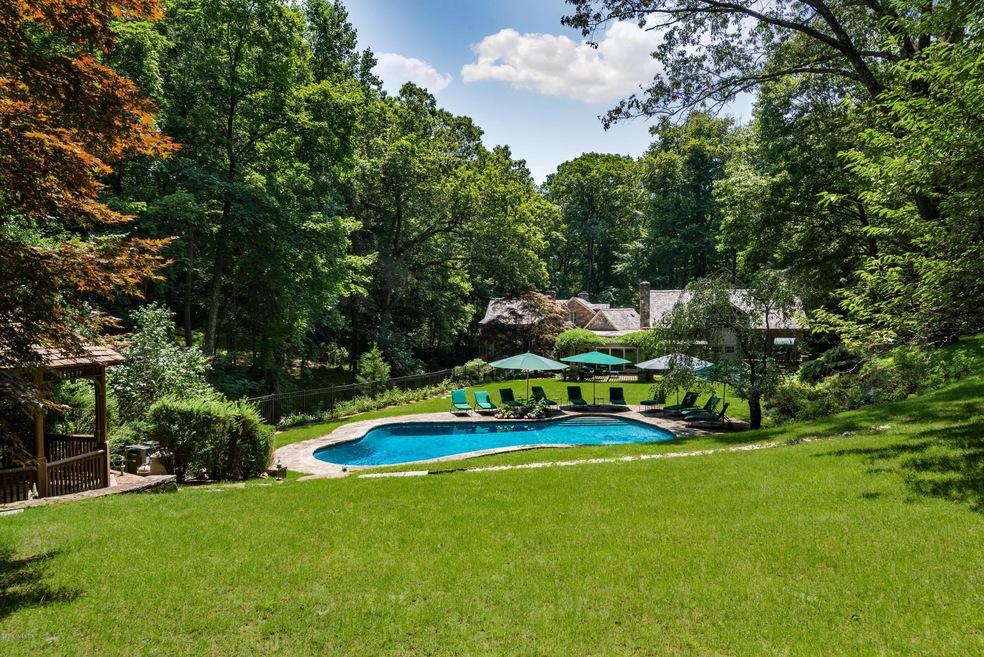
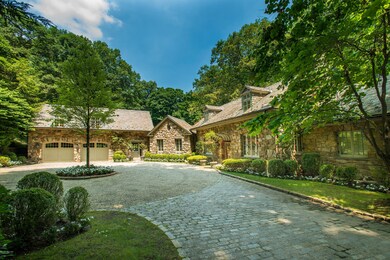
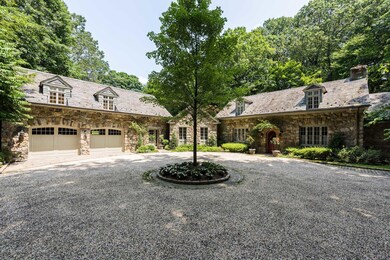
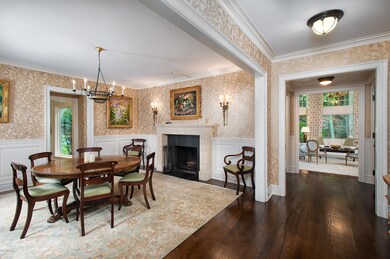
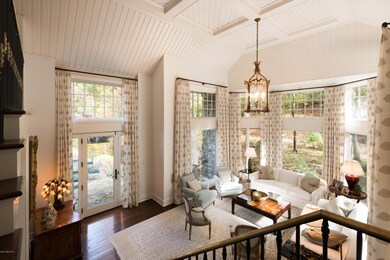
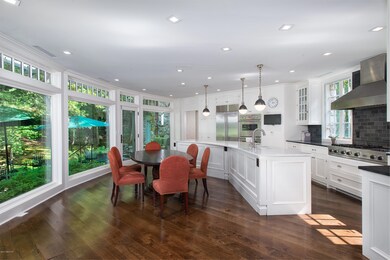
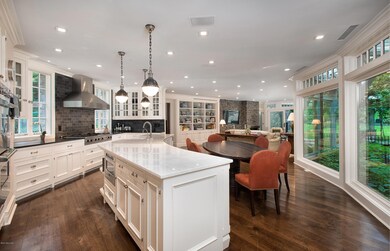
One of a kind Cotswold oasis on 2+ acres tucked away at the end of a cul-de-sac in the heart of Rock Ridge Association, minutes from town. Newly renovated 5 bedroom home with floor to ceiling windows overlooking magnificent views of waterfall on Horseneck Brook. Large open-plan gourmet kitchen & family room serves as a focal point of the home with sliding glass doors leading to pergola-covered terrace with fireplace. Serene, private setting with manicured lawns surround a free form pool and gazebo.

Last Agent to Sell the Property

Joseph Barbieri

Sotheby's International Realty License #RES.0031510 Listed on: 12/16/2019

Sotheby's International Realty

Last Buyer's Agent

Elizabeth Galindo

Halstead Real Estate License #RES.0749933

Create a Home Valuation Report for This Property
The Home Valuation Report is an in-depth analysis detailing your home's value as well as a comparison with similar homes in the area

Home Details

Home Type

  • Single Family

Est. Annual Taxes

  • $27,606

Year Built

  • Built in 1910 | Remodeled in 2013

Lot Details

  • 2.06 Acre Lot
  • Home fronts a stream
  • Level Lot
  • Sprinkler System
  • Property is zoned RA-2

Parking

  • 2 Car Attached Garage
  • Automatic Garage Door Opener
  • Garage Door Opener

Home Design

  • Slate Roof
  • Stone

Interior Spaces

  • 5,845 Sq Ft Home
  • Rear Stairs
  • Built-In Features
  • Cathedral Ceiling
  • 4 Fireplaces
  • Entrance Foyer
  • Sunken Living Room
  • Breakfast Room
  • Formal Dining Room
  • Home Office
  • Home Gym
  • Gourmet Kitchen
  • Finished Basement
  • Basement Fills Entire Space Under The House
  • Partial Attic
  • Home Security System

Bedrooms and Bathrooms

  • 5 Bedrooms
  • En-Suite Primary Bedroom
  • Whirlpool Bathtub

Laundry

  • Laundry Room
  • Washer and Dryer

Outdoor Features

  • Private Pool
  • Terrace
  • Gazebo

Utilities

  • Forced Air Heating and Cooling System
  • Heating System Uses Oil
  • Gas Available
  • Electric Water Heater

Community Details

  • Property has a Home Owners Association
  • Rockridge Association

Listing and Financial Details

  • Assessor Parcel Number 10-2751/S

Home Details

Home Type

Single Family

Est. Annual Taxes

$27,606

Year Built

Built in 1910 | Remodeled in 2013

Lot Details

2.06 Acres

Parking

2

Listing Details

  • Prop. Type: Residential
  • Year Built: 1910
  • Property Sub Type: Single Family Residence
  • Lot Size Acres: 2.06
  • Inclusions: Washer/Dryer, Call LB, All Kitchen Applncs
  • Architectural Style: Cotswold
  • Garage Yn: Yes
  • Effective Year Built: 2013
  • Entry Hall Comments:Foyer: Yes
  • Cooling System:Central AC: Yes
  • Included:WasherDryer: Yes
  • Lot Description:Level: Yes
  • Features:Terrace: Yes
  • Lot Description:Parklike: Yes
  • Features:Security System2: Yes
  • Features:Sprinkler System: Yes
  • Features:Back Stairs: Yes
  • Tax Misc Info Association Fee: 1000.0
  • Special Features: VirtualTour
  • Year Renovated: 2013

Interior Features

  • Has Basement: Finished, Full
  • Full Bathrooms: 5
  • Half Bathrooms: 1
  • Total Bedrooms: 5
  • Fireplaces: 4
  • Fireplace: Yes
  • Interior Amenities: Whirlpool Tub, Back Stairs, Entrance Foyer
  • Dining Room Ceilings:Cathedral4: Yes
  • Kitchen Comments:Gourmet: Yes
  • Laundry Comments:Separate Room: Yes
  • Basement Type:Finished2: Yes
  • Attic:Partial2: Yes
  • Family Room LevelFP:FP5: 1
  • Other Room LevelFP:LL49: 1
  • Other Room LevelFP 2:LL50: 1
  • Basement Type:Full: Yes
  • Primary Bdrm Comments:Primary Bedroom Suite: Yes
  • Dining Room Comments:Formal: Yes
  • Primary Bth Comments:Whirlpool Tub: Yes
  • Other Room Comments:Exercise Room2: Yes
  • Family Room LevelFP:LL41: 1
  • Dining Room LevelFP:FP3: 1
  • Other Room Comments 2:Office Space2: Yes
  • Family Room Comments:Built-Ins2: Yes
  • Kitchen Comments:Breakfast Room: Yes
  • Living Room Ceilings:Double Height2: Yes
  • Living Room Comments:Step Down: Yes

Exterior Features

  • Roof: Slate
  • Lot Features: Level, Parklike
  • Pool Private: Yes
  • Waterfront Features: Stream
  • Waterfront: Yes
  • Exclusions: Call LB
  • Construction Type: Stone
  • Other Structures: Gazebo
  • Patio And Porch Features: Terrace
  • Roof:Slate: Yes
  • Exterior:Stone: Yes
  • Outbuildings:Gazebo: Yes
  • Waterfront Descrip:Stream: Yes

Garage/Parking

  • Attached Garage: No
  • Garage Spaces: 2.0
  • Parking Features: Garage Door Opener
  • General Property Info:Garage Desc: Attached
  • Features:Auto Garage Door: Yes

Utilities

  • Water Source: Public
  • Cooling: Central A/C
  • Laundry Features: Laundry Room
  • Security: Security System
  • Cooling Y N: Yes
  • Heating: Forced Air, Oil
  • Heating Yn: Yes
  • Sewer: Public Sewer
  • Heat System:Forced Air: Yes
  • Water Source:Public: Yes
  • Sanitation Source:Town Sewer: Yes
  • Gas Source:Public Utility: Yes
  • Hot Water:Electric3: Yes
  • Heat Fuel:Oil: Yes

Condo/Co-op/Association

  • Association Fee: 1000.0
  • Association Name: Rockridge
  • Association: Yes

Schools

  • Elementary School: Glenville
  • Middle Or Junior School: Western

Lot Info

  • Zoning: RA-2
  • Lot Size Sq Ft: 89733.6
  • Parcel #: 10-2751/S
  • ResoLotSizeUnits: Acres

Tax Info

  • Tax Annual Amount: 27606.33

Home Values in the Area

Source: Public Records

Average Home Value in this Area


Source: Public Records

Agents Specializing in Mid-Country West, CT

See All Agents

Property History

We collect this data history from publicly available records. To have your information removed, we recommend requesting removal directly through your county’s website.

Date Event Price List to Sale Price per Sq Ft Prior Sale
12/18/2020 12/18/20 Sold $4,200,000 -27.5% $719 / Sq Ft
10/08/2020 10/08/20 Pending -- -- --
10/30/2017 10/30/17 For Sale $5,795,000 +15.9% $991 / Sq Ft
05/07/2012 05/07/12 Sold $5,000,000 -4.8% $1,312 / Sq Ft View Prior Sale
03/27/2012 03/27/12 Pending -- -- --
03/19/2012 03/19/12 For Sale $5,250,000 -- $1,377 / Sq Ft
Source: Greenwich Association of REALTORS®

Agents Affiliated with this Home

  • Section Image
See All Agents

Map

Source: Greenwich Association of REALTORS®

MLS Number: 101451

Greenwich Association of REALTORS®

APN: GREE M:10 B:2751/S

Your Personal Tour Guide

Ask me questions while you tour the home.