
Carol Goff
Carol Goff & Associates
(216) 508-8045
392 Total Sales
2 in The New Albany Country Club
$2,432,000 Price Range
Estimated Value: $2,409,000 - $2,656,000
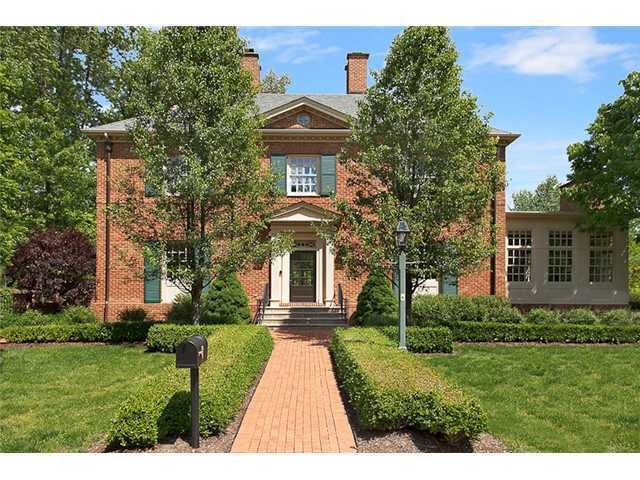
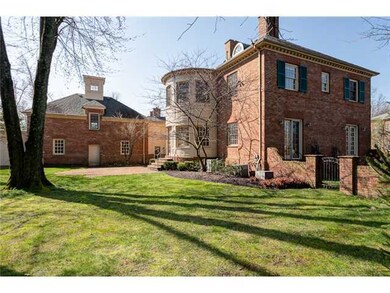
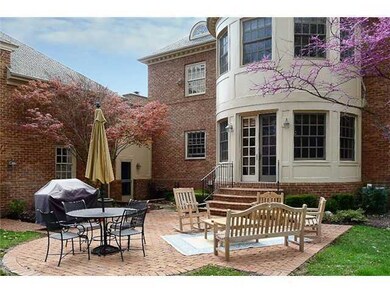
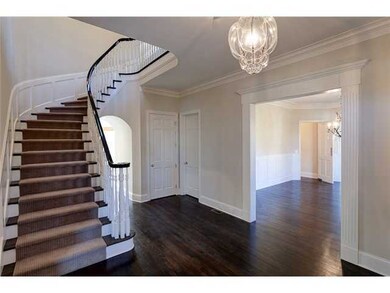
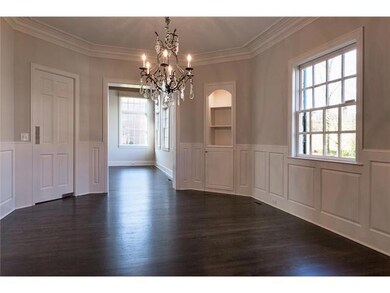
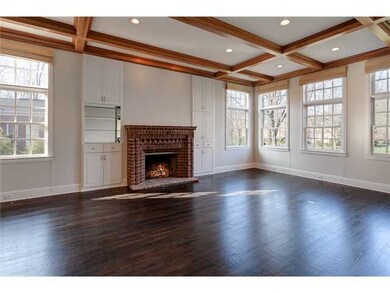
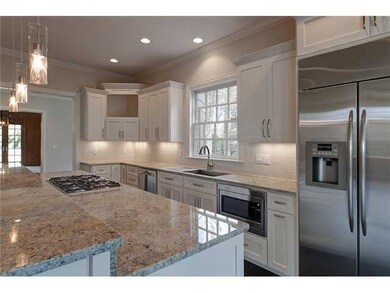
Classic Georgian Estate Updated for 2012 Living. Nestled among mature trees,this amazing 6600 sqft Renovation w/open flr plan ftrs a Gourmet Kitchen w/NEW custom cabinets,NEW stainless,NEW granite open to greatrm, 5bdrms,5full/3half baths, freshly stained hrdwd flrs,3 fireplaces, spectacular owner's suite,wd paneled study w/private courtyard,built-ins, finished LLw/wine cellar,freshly painted neutral int.,some new carpet,custom details, carriage suite,4cargarage,lrg backyard
Last Agent to Sell the Property
New Albany Realty, LTD License #407980 Listed on: 04/02/2012
We collect this data history from publicly available records. To have your information removed, we recommend requesting removal directly through your county’s website.
Carol Goff
Carol Goff & Associates
(216) 508-8045
392 Total Sales
2 in The New Albany Country Club
$2,432,000 Price Range
Jason Hottle
MODERN OHIO REALTY
(380) 210-3962
109 Total Sales
1 in The New Albany Country Club
$780,000 Price
Tyler Griffith
RE/MAX Peak
(234) 239-8999
373 Total Sales
1 in The New Albany Country Club
$1,395,000 Price
Nick Vlasidis
Howard Hanna Real Estate Svcs
(380) 333-5224
102 Total Sales
2 in The New Albany Country Club
$539K - $1.6M Price Range
Katrina Judd
Howard Hanna Real Estate Svcs
(380) 888-2543
340 Total Sales
1 in The New Albany Country Club
$950,000 Price
Emily Hughes Smith
RE/MAX Connection
(888) 559-5237
39 Total Sales
1 in The New Albany Country Club
$1,710,000 Price
We collect this data history from publicly available records. To have your information removed, we recommend requesting removal directly through your county’s website.
| Date | Buyer | Sale Price | Title Company |
|---|---|---|---|
| -- | None Available | ||
| $1,175,000 | Connor Land Title | ||
| -- | Attorney | ||
| $1,300,000 | Connor Land | ||
| -- | Connor Land | ||
| $150,000 | Steward Title Agency |
We collect this data history from publicly available records. To have your information removed, we recommend requesting removal directly through your county’s website.
| Date | Status | Borrower | Loan Amount |
|---|---|---|---|
| Open | $150,000 | ||
| Open | $330,500 | ||
| Closed | $417,000 | ||
| Previous Owner | $565,000 | ||
| Previous Owner | $1,000,000 | ||
| Previous Owner | $1,000,000 | ||
| Previous Owner | $640,000 | ||
| Previous Owner | $590,450 | ||
| Previous Owner | $150,000 | ||
| Previous Owner | $100,000 |
We collect this data history from publicly available records. To have your information removed, we recommend requesting removal directly through your county’s website.
| Date | Event | Price | List to Sale | Price per Sq Ft |
|---|---|---|---|---|
| 06/22/2012 06/22/12 | Sold | $1,175,000 | -5.9% | $178 / Sq Ft |
| 05/23/2012 05/23/12 | Pending | -- | -- | -- |
| 04/02/2012 04/02/12 | For Sale | $1,249,000 | -- | $189 / Sq Ft |
We collect this data history from publicly available records. To have your information removed, we recommend requesting removal directly through your county’s website.
| Year | Tax Paid | Tax Assessment Tax Assessment Total Assessment is a certain percentage of the fair market value that is determined by local assessors to be the total taxable value of land and additions on the property. | Land | Improvement |
|---|---|---|---|---|
| 2025 | $31,020 | $498,610 | $84,700 | $413,910 |
| 2024 | $31,020 | $498,610 | $84,700 | $413,910 |
| 2023 | $29,318 | $498,610 | $84,700 | $413,910 |
| 2022 | $27,663 | $357,460 | $55,130 | $302,330 |
| 2021 | $26,623 | $357,460 | $55,130 | $302,330 |
| 2020 | $26,595 | $357,460 | $55,130 | $302,330 |
| 2019 | $27,715 | $340,690 | $52,500 | $288,190 |
| 2018 | $30,114 | $340,690 | $52,500 | $288,190 |
| 2017 | $30,370 | $340,690 | $52,500 | $288,190 |
| 2016 | $32,778 | $371,360 | $94,610 | $276,750 |
| 2015 | $32,841 | $371,360 | $94,610 | $276,750 |
| 2014 | $30,790 | $371,360 | $94,610 | $276,750 |
| 2013 | $15,843 | $353,640 | $90,090 | $263,550 |
Seller's Agent in 2012
Jane Kessler-Lennox
New Albany Realty, LTD
(614) 562-1212
28 in this area
74 Total Sales
Buyer's Agent in 2012
Larry Schottenstein
RE/MAX
(614) 325-4284
33 Total Sales
Source: Columbus and Central Ohio Regional MLS
MLS Number: 212010697
APN: 222-001900
Disclaimer: Certain information contained herein is derived from information provided by parties other than Homes.com. All information provided is deemed reliable, but is not guaranteed to be accurate and should be independently verified.
IDX information is provided exclusively for personal, non-commercial use, and may not be used for any purpose other than to identify prospective properties consumers may be interested in purchasing.
Information is deemed reliable but not guaranteed.
Ask me questions while you tour the home.