
Lisa Theodore
Compass New Jersey, LLC - Princeton
(848) 216-7639
52 Total Sales
5 in Pennington
$362K - $480K Price Range
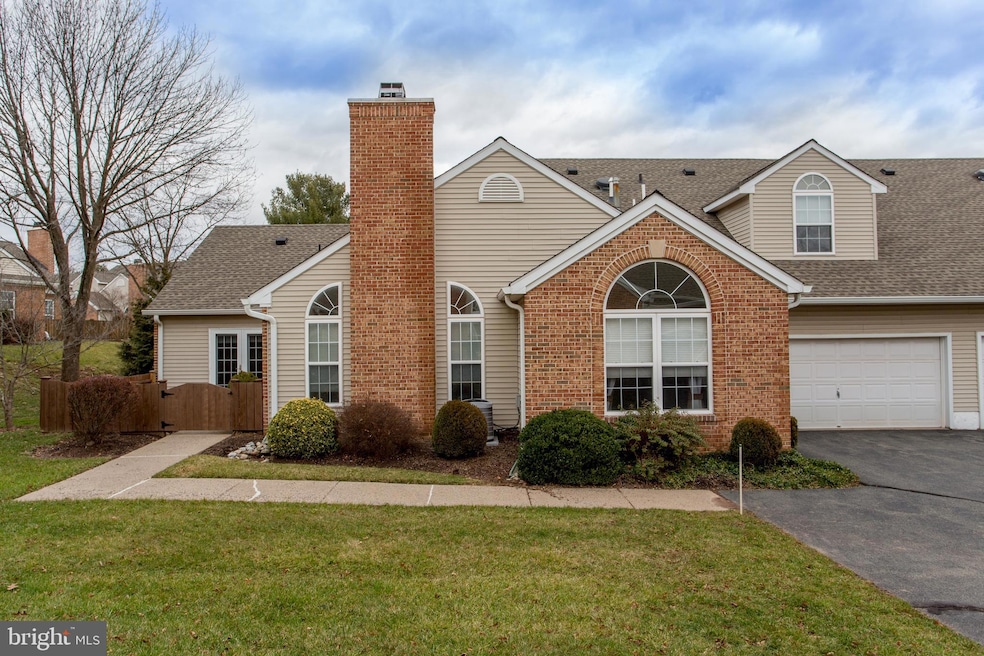
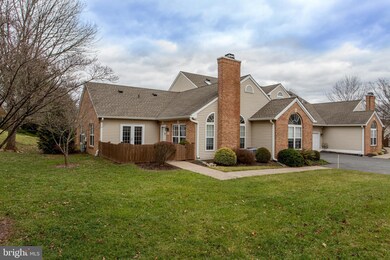
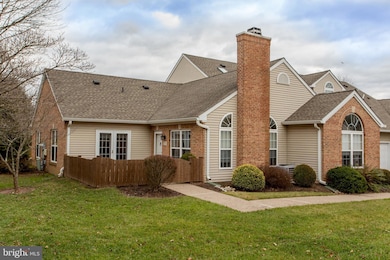
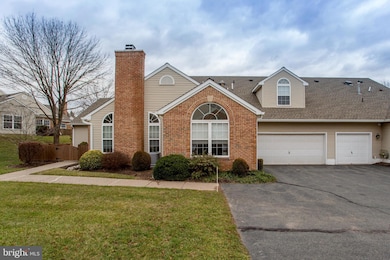
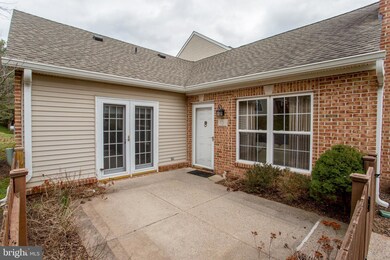
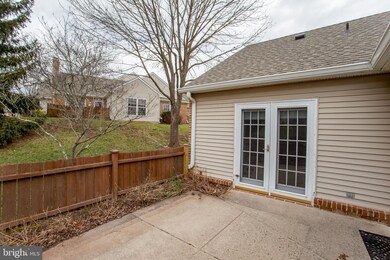
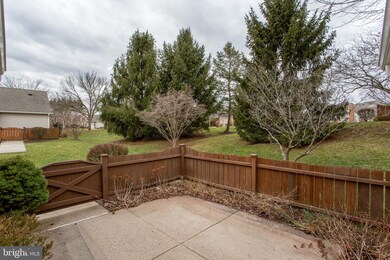
Introducing this bright, comfortable home in the heart of Pennington NJ! This well maintained townhome is conveniently located in Pennington Point, just minutes from all that downtown Pennington has to offer. With three bedrooms and 2.5 bathrooms, this home features elegant french doors, a gated patio, large windows, and a 2-car garage.
Enter into the picturesque living room, complete with high ceilings and freshly tiled gas fireplace. The gorgeous primary bedroom sits right off of the living area, featuring a walk-in closet with ample storage and a comfortable master bathroom.
The first floor continues into a cozy dining room and a well-appointed kitchen with plenty of counter space, cabinets, a sizable pantry, and a washer & dryer; as well as a beautiful second bedroom/office/den with french doors that open out onto the charming patio.
Continue upstairs to the private, yet roomy third bedroom featuring great natural light and a full bathroom with added storage.
Pennington Point community boasts a clubhouse for meeting, exercising, games, events and more. Picture yourself here! Schedule a showing today!
Last Agent to Sell the Property
(609) 397-7900 sawyer@corcoranss.com Corcoran Sawyer Smith - Lambertville License #PARS370696 Listed on: 01/11/2024
Last Buyer's Agent
(609) 924-1600 wendy.merkovitz@foxroach.com BHHS Fox & Roach - Princeton License #1865072
Lisa Theodore
Compass New Jersey, LLC - Princeton
(848) 216-7639
52 Total Sales
5 in Pennington
$362K - $480K Price Range
Adel Metri
AMERICA'S ELITE GROUP LLC
(973) 604-8146
76 Total Sales
1 in Pennington
$699,000 Price
Nancy Maloney
Coldwell Banker Residential Brokerage - Princeton
(267) 573-3874
41 Total Sales
4 in Pennington
$475K - $695K Price Range
Anthony Rosica
Keller Williams Premier
(267) 754-3056
163 Total Sales
4 in Pennington
$425K - $600K Price Range
Jessica Newell
COLDWELL BANKER REALTY
(908) 923-3949
60 Total Sales
1 in Pennington
$670,000 Price
Natalia Fogelstrom
Opus Elite Real Estate
(888) 899-7691
61 Total Sales
1 in Pennington
$485,000 Price
We collect this data history from publicly available records. To have your information removed, we recommend requesting removal directly through your county’s website.
| Date | Event | Price | List to Sale | Price per Sq Ft |
|---|---|---|---|---|
| 02/28/2024 02/28/24 | Sold | $420,000 | +1.2% | $288 / Sq Ft |
| 01/11/2024 01/11/24 | For Sale | $415,000 | -- | $285 / Sq Ft |
LD
Seller's Agent in 2024
Lilah Doherty
Corcoran Sawyer Smith - Lambertville
(609) 610-2084
27 Total Sales
Buyer's Agent in 2024
NICOLE WOLF
BHHS Fox & Roach
(609) 610-5789
49 Total Sales
Seller's Agent in 2013
Joe DeLorenzo
RE/MAX
(609) 635-0714
132 Total Sales
JD
Seller Co-Listing Agent in 2013
Jeffrey DePiano
RE/MAX
Buyer's Agent in 2013
Barbara Blackwell
Callaway Henderson Sotheby's Int'l-Princeton
(609) 915-5000
84 Total Sales
Source: Bright MLS
MLS Number: NJME2038540
APN: 06 00047-0001-00001-0000-C19
Disclaimer: Certain information contained herein is derived from information provided by parties other than Homes.com. All information provided is deemed reliable, but is not guaranteed to be accurate and should be independently verified.
The data relating to real estate for sale on this website appears in part through the BRIGHT Internet Data Exchange program, a voluntary cooperative exchange of property listing data between licensed real estate brokerage firms, and is provided by BRIGHT through a licensing agreement.
Listing information is from various brokers who participate in the Bright MLS IDX program and not all listings may be visible on the site.
The property information being provided on or through the website is for the personal, non-commercial use of consumers and such information may not be used for any purpose other than to identify prospective properties consumers may be interested in purchasing.
Some properties which appear for sale on the website may no longer be available because they are for instance, under contract, sold or are no longer being offered for sale.
Property information displayed is deemed reliable but is not guaranteed.
Copyright 2026 Bright MLS, Inc.
Ask me questions while you tour the home.