
Michael Chae
US Realty
(669) 230-0551
32 Total Sales
1 in Whisman
$1,400,000 Price
Estimated Value: $1,137,238
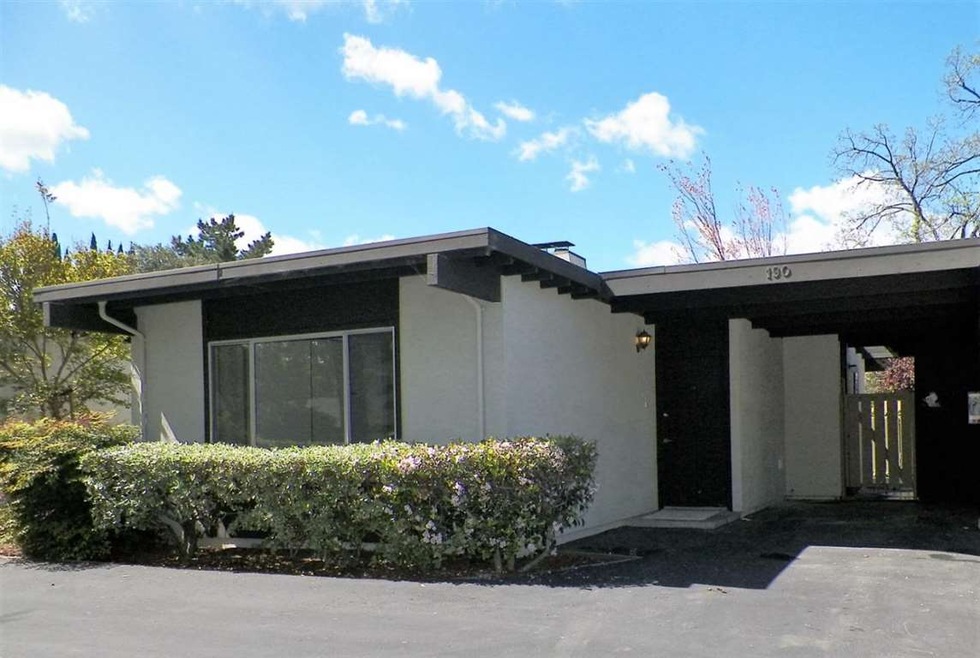
Remodeled single level townhome with no one above or below. Modern architecture with abundant natural light. Fully remodeled kitchen with maple Shaker-style cabinetry, granite countertops and stainless steel appliances. Vaulted wood-planked ceilings and wood burning fireplace in living room. Master bath has new 2 sink vanity. Inside hook-ups for stackable washer and dryer. Freshly painted, new carpet and tile flooring. Pleasant views of greenbelt. Enclosed patio. Easy access to major Silicon Valley employers and freeways. Short distance to downtown Mountain View and its many restaurants.
Last Agent to Sell the Property
Intero Real Estate Services License #00893793 Listed on: 03/24/2016
Last Buyer's Agent
Jonathan Klotz
Intero Real Estate Services License #01951800
We collect this data history from publicly available records. To have your information removed, we recommend requesting removal directly through your county’s website.
Michael Chae
US Realty
(669) 230-0551
32 Total Sales
1 in Whisman
$1,400,000 Price
Hebe Li
The Agency
(650) 459-5752
95 Total Sales
1 in Whisman
$2,250,000 Price
Sunaina Arora
Compass
(669) 236-2959
71 Total Sales
1 in Whisman
$1,575,000 Price
Lynn North
The Agency
(650) 747-8423
45 Total Sales
1 in Whisman
$1,580,000 Price
Trent Andra
eXp Realty of California, Inc.
(279) 529-5329
190 Total Sales
1 in Whisman
$825,000 Price
Linda Baker
Milestone Realty
(669) 202-2676
78 Total Sales
1 in Whisman
$1,685,000 Price
We collect this data history from publicly available records. To have your information removed, we recommend requesting removal directly through your county’s website.
| Date | Buyer | Sale Price | Title Company |
|---|---|---|---|
| $880,000 | Chicago Title Company | ||
| Zambino Sondra C | $329,000 | First American Title Guarant | |
| Estes Douglas C | -- | -- | |
| Estes Douglas C | $180,500 | North American Title Company |
We collect this data history from publicly available records. To have your information removed, we recommend requesting removal directly through your county’s website.
| Date | Status | Borrower | Loan Amount |
|---|---|---|---|
| Open | $400,000 | ||
| Closed | Novakovic Malisa | $580,000 | |
| Previous Owner | Zambino Sondra C | $50,000 | |
| Previous Owner | Zambino Sondra C | $240,000 | |
| Previous Owner | Zambino Sondra C | $267,928 | |
| Previous Owner | Zambino Sondra C | $290,000 | |
| Previous Owner | Zambino Sondra C | $261,860 | |
| Previous Owner | Zambino Sondra C | $263,200 |
We collect this data history from publicly available records. To have your information removed, we recommend requesting removal directly through your county’s website.
| Date | Event | Price | List to Sale | Price per Sq Ft |
|---|---|---|---|---|
| 04/29/2016 04/29/16 | Sold | $880,000 | +17.4% | $887 / Sq Ft |
| 03/30/2016 03/30/16 | Pending | -- | -- | -- |
| 03/24/2016 03/24/16 | For Sale | $749,500 | -- | $756 / Sq Ft |
We collect this data history from publicly available records. To have your information removed, we recommend requesting removal directly through your county’s website.
| Year | Tax Paid | Tax Assessment Tax Assessment Total Assessment is a certain percentage of the fair market value that is determined by local assessors to be the total taxable value of land and additions on the property. | Land | Improvement |
|---|---|---|---|---|
| 2026 | $12,320 | $1,062,570 | $531,285 | $531,285 |
| 2025 | $12,101 | $1,041,736 | $520,868 | $520,868 |
| 2024 | $12,101 | $1,021,310 | $510,655 | $510,655 |
| 2023 | $10,795 | $900,000 | $450,000 | $450,000 |
| 2022 | $11,947 | $981,654 | $490,827 | $490,827 |
| 2021 | $11,657 | $962,406 | $481,203 | $481,203 |
| 2020 | $11,674 | $952,538 | $476,269 | $476,269 |
| 2019 | $11,183 | $933,862 | $466,931 | $466,931 |
| 2018 | $11,067 | $915,552 | $457,776 | $457,776 |
| 2017 | $10,611 | $897,600 | $448,800 | $448,800 |
| 2016 | $4,835 | $410,562 | $246,339 | $164,223 |
| 2015 | $4,698 | $404,396 | $242,639 | $161,757 |
| 2014 | $4,657 | $396,476 | $237,887 | $158,589 |
Seller's Agent in 2016
Howard Bloom
Intero Real Estate Services
(650) 947-4780
2 in this area
82 Total Sales
JK
Buyer's Agent in 2016
Jonathan Klotz
Intero Real Estate Services
Source: MLSListings
MLS Number: ML81576761
APN: 160-38-005
Disclaimer: Certain information contained herein is derived from information provided by parties other than Homes.com. All information provided is deemed reliable, but is not guaranteed to be accurate and should be independently verified.
Property Information © 2026 MLSListings Inc. All rights reserved. Listing information is deemed reliable but not guaranteed. Certain information contained herein is derived from information which is the licensed property of, and copyrighted by, MLSListings Inc. The viewer acknowledges ownership and validity of its copyright. Information provided is for personal, non-commercial use by a viewer with a bona fide interest in the purchase or sale of real estate of the type being offered via this website or other electronic means. The viewer is prohibited from copying, redistributing or retransmitting any of the data or information provided by MLSListing, Inc.
Ask me questions while you tour the home.