
Katrina Davis
NorthGroup Real Estate
(864) 539-3021
32 Total Sales
6 in Walhalla
$110K - $200K Price Range
Estimated Value: $201,573 - $238,000
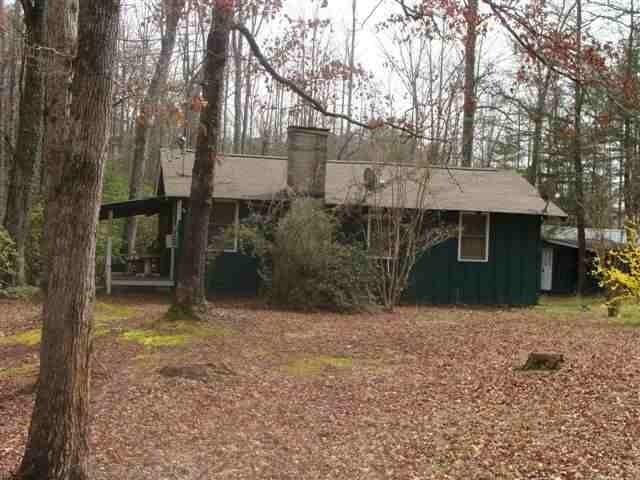
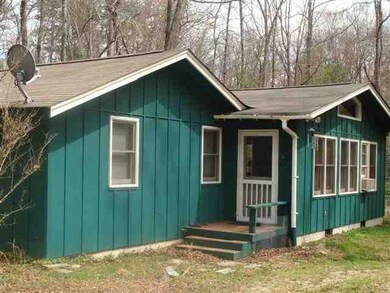
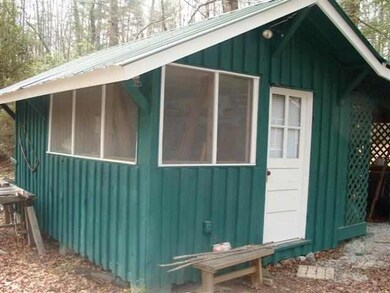
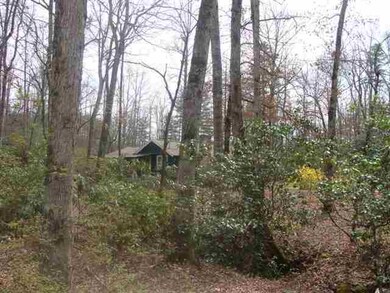
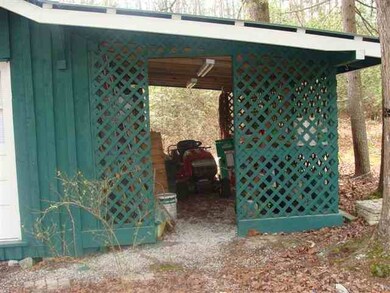
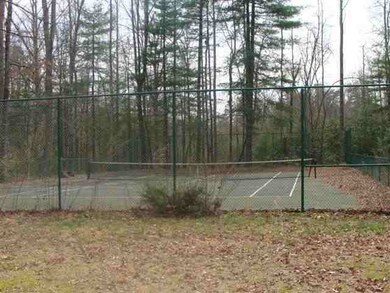
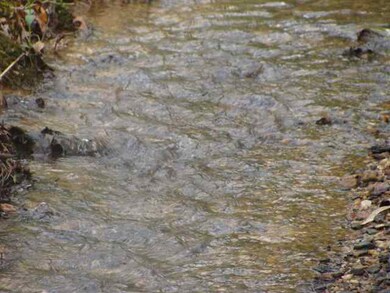
Great family get away; sleeps 9-11; containing 5 acres with creek this property has walking paths and is near Lake Becky and less than 1 mile to Oconee State Park.
We collect this data history from publicly available records. To have your information removed, we recommend requesting removal directly through your county’s website.
Katrina Davis
NorthGroup Real Estate
(864) 539-3021
32 Total Sales
6 in Walhalla
$110K - $200K Price Range
Hannah Hart
Casey Group Real Estate - Anderson
(864) 581-2681
111 Total Sales
1 in Walhalla
$203,700 Price
Justin Ashjian
Howard Hanna Allen Tate - Lake Keowee North
(864) 865-0618
37 Total Sales
3 in Walhalla
$195K - $380K Price Range
Sheila Newton Team
Howard Hanna Allen Tate - Anderson North
(864) 712-7503
229 Total Sales
5 in Walhalla
$4K - $25K Price Range
Clay Vassey
Real Local/Real Broker, LLC (S
(864) 721-6045
61 Total Sales
1 in Walhalla
$475,000 Price
Kellie Austin
Hammock Realty North Georgia
(770) 767-0583
184 Total Sales
2 in Walhalla
$260,000 Price Range
We collect this data history from publicly available records. To have your information removed, we recommend requesting removal directly through your county’s website.
| Date | Buyer | Sale Price | Title Company |
|---|---|---|---|
| -- | None Listed On Document | ||
| -- | None Listed On Document | ||
| $75,500 | -- |
We collect this data history from publicly available records. To have your information removed, we recommend requesting removal directly through your county’s website.
| Date | Status | Borrower | Loan Amount |
|---|---|---|---|
| Previous Owner | $67,545 |
We collect this data history from publicly available records. To have your information removed, we recommend requesting removal directly through your county’s website.
| Date | Event | Price | List to Sale | Price per Sq Ft |
|---|---|---|---|---|
| 01/09/2015 01/09/15 | Sold | $75,050 | -42.2% | $54 / Sq Ft |
| 11/23/2014 11/23/14 | Pending | -- | -- | -- |
| 11/18/2013 11/18/13 | For Sale | $129,900 | -- | $93 / Sq Ft |
We collect this data history from publicly available records. To have your information removed, we recommend requesting removal directly through your county’s website.
| Year | Tax Paid | Tax Assessment Tax Assessment Total Assessment is a certain percentage of the fair market value that is determined by local assessors to be the total taxable value of land and additions on the property. | Land | Improvement |
|---|---|---|---|---|
| 2025 | $342 | $3,264 | $1,360 | $1,904 |
| 2024 | $342 | $3,264 | $1,360 | $1,904 |
| 2023 | $347 | $3,264 | $1,360 | $1,904 |
| 2022 | $134 | $3,264 | $1,360 | $1,904 |
| 2021 | $1,112 | $3,255 | $1,440 | $1,815 |
| 2020 | $1,112 | $3,255 | $1,440 | $1,815 |
| 2019 | $1,112 | $0 | $0 | $0 |
| 2018 | $1,083 | $0 | $0 | $0 |
| 2017 | $1,124 | $0 | $0 | $0 |
| 2016 | $1,124 | $0 | $0 | $0 |
| 2015 | -- | $0 | $0 | $0 |
| 2014 | -- | $7,860 | $2,700 | $5,160 |
| 2013 | -- | $0 | $0 | $0 |
Seller's Agent in 2015
John Powell
Powell Real Estate
(864) 985-2353
68 Total Sales
J
Buyer's Agent in 2015
Jere duBois
Relocate Upstate Realty
(864) 882-0050
4 Total Sales
Source: Western Upstate Multiple Listing Service
MLS Number: 20148334
APN: 082-00-02-125
Disclaimer: Certain information contained herein is derived from information provided by parties other than Homes.com. All information provided is deemed reliable, but is not guaranteed to be accurate and should be independently verified.
The data relating to real estate for sale on this Web site comes in part from the Broker Reciprocity Program of the Western Upstate Association of REALTORS®, Inc. and the Western Upstate Multiple Listing Service, Inc
This information is deemed reliable, but not guaranteed. Neither, the Western Upstate Association of REALTORS®, Inc. or Western Upstate Multiple Listing Service of South Carolina, Inc., nor the listing broker, nor their agents or subagents are responsible for the accuracy of the information. The buyer is responsible for verifying all information. This information is provided by the Western Upstate Association of REALTORS®, Inc. and Western Upstate Multiple Listing Service of South Carolina, Inc. for use by its members and is not intended for the use for any other purpose.
Ask me questions while you tour the home.