
Seller's Agent in 2024
Karin Vartia
Keller Williams South Sound
(360) 789-6781
111 Total Sales
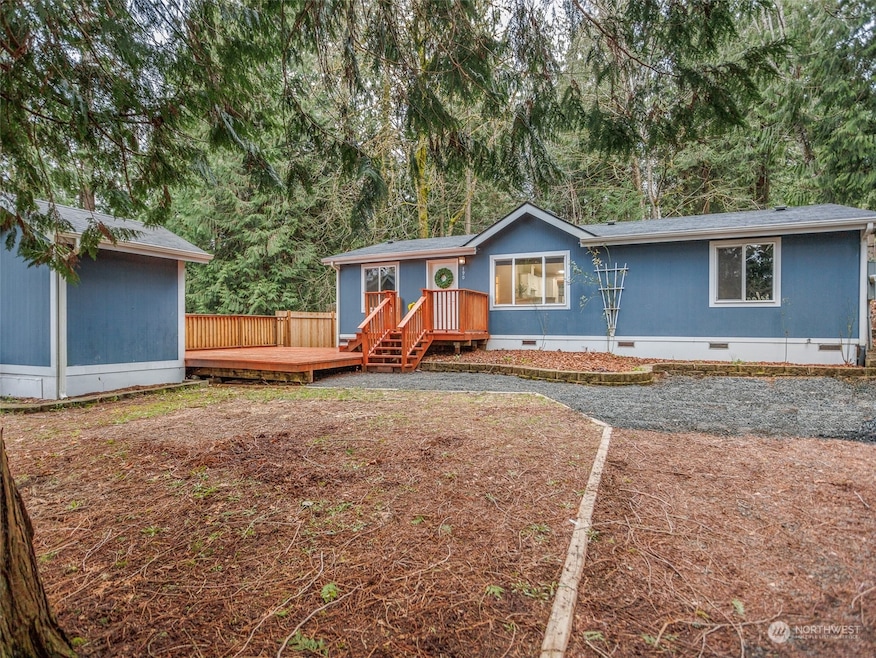


Motivated Seller! Spotless home on edge of the Shorecrest development, which has a salt water boat launch & access, as well as a very nice swimming pool & various parks. Surrounded by woods, you'll especially appreciate the 30x24 beautiful garage w/ shop space & a large unfinished upstairs, as well as a bathroom. Brand new roof! Inside is as cute as can be w/ laminate hardwood floors & a great kitchen. Lounge around on the large deck w/ another handy little shed. Nicely landscaped, RV space.
Last Agent to Sell the Property
Keller Williams South Sound License #137827 Listed on: 03/07/2024
Source: Northwest Multiple Listing Service (NWMLS)
MLS#: 2207940
We collect this data history from publicly available records. To have your information removed, we recommend requesting removal directly through your county’s website.
| Date | Buyer | Sale Price | Title Company |
|---|---|---|---|
| $310,000 | Aegis Land Title | ||
| Maestas Rick | $152,000 | Land Title Co | |
| Masteller Shay K | $130,000 | Land Title Co | |
| Goldy Darl W | $120,000 | Land Title Co | |
| Wheeler Lee M | $20,000 | Land Title Co |
We collect this data history from publicly available records. To have your information removed, we recommend requesting removal directly through your county’s website.
| Date | Status | Borrower | Loan Amount |
|---|---|---|---|
| Open | $20,149 | ||
| Closed | Hurd Sharon Maurie | $12,175 | |
| Open | Hurd Sharon Maurie | $304,385 | |
| Previous Owner | Maestas Rick | $153,014 | |
| Previous Owner | Masteller Shay K | $127,645 | |
| Previous Owner | Goldy Darl W | $108,000 |
We collect this data history from publicly available records. To have your information removed, we recommend requesting removal directly through your county’s website.
| Date | Event | Price | List to Sale | Price per Sq Ft | Prior Sale |
|---|---|---|---|---|---|
| 06/15/2016 06/15/16 | Sold | $152,000 | -4.9% | $144 / Sq Ft | View Prior Sale |
| 05/07/2016 05/07/16 | Pending | -- | -- | -- | |
| 03/10/2016 03/10/16 | Price Changed | $159,900 | -3.0% | $151 / Sq Ft | |
| 02/22/2016 02/22/16 | Price Changed | $164,900 | -- | $156 / Sq Ft |
We collect this data history from publicly available records. To have your information removed, we recommend requesting removal directly through your county’s website.
| Year | Tax Paid | Tax Assessment Tax Assessment Total Assessment is a certain percentage of the fair market value that is determined by local assessors to be the total taxable value of land and additions on the property. | Land | Improvement |
|---|---|---|---|---|
| 2026 | $2,152 | $294,985 | $25,680 | $269,305 |
| 2025 | $1,935 | $267,365 | $18,705 | $248,660 |
| 2024 | $1,935 | $244,375 | $25,500 | $218,875 |
| 2023 | $1,701 | $190,135 | $15,330 | $174,805 |
| 2022 | $1,726 | $176,090 | $7,665 | $168,425 |
| 2021 | $1,320 | $176,090 | $7,665 | $168,425 |
| 2020 | $1,468 | $123,970 | $5,850 | $118,120 |
| 2018 | $984 | $84,370 | $6,000 | $78,370 |
| 2017 | $1,004 | $84,370 | $6,000 | $78,370 |
| 2016 | $957 | $88,660 | $9,500 | $79,160 |
| 2015 | $811 | $84,405 | $9,025 | $75,380 |
| 2014 | -- | $79,240 | $8,550 | $70,690 |
| 2013 | -- | $80,760 | $8,550 | $72,210 |
Seller's Agent in 2024
Karin Vartia
Keller Williams South Sound
(360) 789-6781
111 Total Sales
Seller's Agent in 2024
Medea Tucker
Blade Realty LLC
(360) 477-5160
14 Total Sales
Seller Co-Listing Agent in 2024
Emma Kowalski
Keller Williams South Sound
(360) 529-1110
114 Total Sales
Seller Co-Listing Agent in 2024
Joseph Blade
Blade Realty LLC
(360) 402-0097
57 Total Sales
Buyer's Agent in 2024
Steve Mendonca
John L Scott
(360) 402-1265
24 Total Sales
Seller's Agent in 2016
Kristy Buck
John L Scott
(360) 490-0958
129 Total Sales
Source: Northwest Multiple Listing Service (NWMLS)
MLS Number: 2207940
Disclaimer: Certain information contained herein is derived from information provided by parties other than Homes.com. All information provided is deemed reliable, but is not guaranteed to be accurate and should be independently verified.
All data is obtained from various sources and may not have been verified by broker or MLS GRID. Supplied Open House Information is subject to change without notice. All information should be independently reviewed and verified for accuracy. Properties may or may not be listed by the office/agent presenting the information. Listing information is provided by the Northwest Multiple Listing Service (NWMLS). Property information is based on available data that may include MLS information, county records, and other sources. Listings marked with the 3 tree icon and provided by NWMLS. All properties are subject to prior sale or withdrawal. IDX information is provided exclusively for consumers’ personal noncommercial use, that it may not be used for any purpose other than to identify prospective properties consumers may be interested in purchasing, that the data is deemed reliable but is not guaranteed by MLS GRID. ©2026 NWMLS.
Based on information submitted to the MLS GRID
Listings courtesy of Northwest Multiple Listing Service (NWMLS) as distributed by MLS GRID
Ask me questions while you tour the home.