
Seller's Agent in 2025
Ronald Oliveira
RE/MAX
(508) 733-5931
996 Total Sales
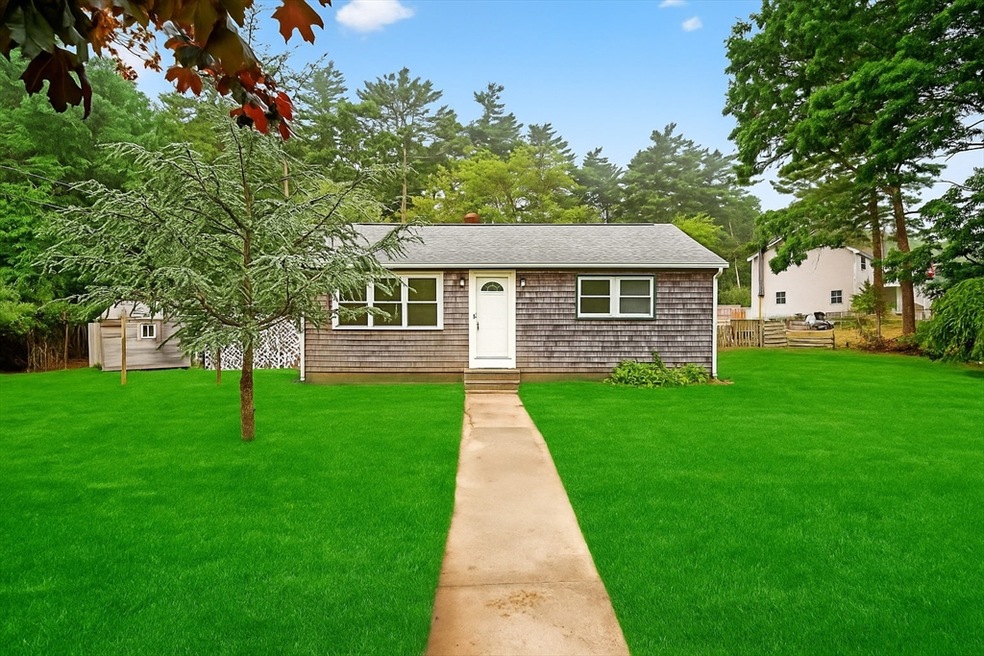


Estimated Value: $409,544
Welcome to this beautifully maintained 2-bedroom ranch, perfectly situated in a central Wareham location. Ideal for first-time buyers, downsizers, or anyone looking for single-level living, this home offers both comfort and convenience. Step inside to a bright and welcoming living space featuring a functional layout and plenty of natural light. The kitchen offers ample cabinetry and flows seamlessly into the dining area—perfect for everyday living or entertaining guests. Both bedrooms are generously sized with good closet space, and the full bath is clean and updated. Enjoy the ease of one-level living with the added benefit of a spacious yard, ideal for gardening, relaxing, or enjoying outdoor gatherings. A full basement and off-street parking add to the home's appeal. Located just minutes from shopping centers, restaurants, highways, and local amenities, this home offers the best of Wareham living with quick access to everything you need.
We collect this data history from publicly available records. To have your information removed, we recommend requesting removal directly through your county’s website.
| Date | Event | Price | List to Sale | Price per Sq Ft |
|---|---|---|---|---|
| 08/05/2025 08/05/25 | Sold | $415,000 | +3.8% | $540 / Sq Ft |
| 06/23/2025 06/23/25 | Pending | -- | -- | -- |
| 06/19/2025 06/19/25 | For Sale | $399,900 | -- | $521 / Sq Ft |
We collect this data history from publicly available records. To have your information removed, we recommend requesting removal directly through your county’s website.
| Year | Tax Paid | Tax Assessment Tax Assessment Total Assessment is a certain percentage of the fair market value that is determined by local assessors to be the total taxable value of land and additions on the property. | Land | Improvement |
|---|---|---|---|---|
| 2025 | $3,151 | $302,400 | $122,500 | $179,900 |
| 2024 | $3,163 | $281,700 | $96,200 | $185,500 |
| 2023 | $2,893 | $252,300 | $87,400 | $164,900 |
| 2022 | $2,893 | $219,500 | $87,400 | $132,100 |
| 2021 | $2,869 | $213,300 | $87,400 | $125,900 |
| 2020 | $2,693 | $203,100 | $87,400 | $115,700 |
| 2019 | $2,479 | $186,500 | $86,100 | $100,400 |
| 2018 | $2,369 | $173,800 | $86,100 | $87,700 |
| 2017 | $2,215 | $164,700 | $86,100 | $78,600 |
| 2016 | $2,070 | $153,000 | $85,300 | $67,700 |
| 2015 | $2,000 | $153,000 | $85,300 | $67,700 |
| 2014 | $2,017 | $157,000 | $85,300 | $71,700 |
Seller's Agent in 2025
Ronald Oliveira
RE/MAX
(508) 733-5931
996 Total Sales
KA
Seller Co-Listing Agent in 2025
Kurtis Amaral
RE/MAX Vantage
(774) 451-8074
38 Total Sales
Buyer's Agent in 2025
Kelly Boucher
RE/MAX
(508) 400-5246
76 Total Sales
Source: MLS Property Information Network (MLS PIN)
MLS Number: 73393659
APN: WARE-000080-000000-001002
Disclaimer: Certain information contained herein is derived from information provided by parties other than Homes.com. All information provided is deemed reliable, but is not guaranteed to be accurate and should be independently verified.
The property listing data and information, or the Images, set forth herein were provided to MLS Property Information Network, Inc. from third party sources, including sellers, lessors and public records, and were compiled by MLS Property Information Network, Inc. The property listing data and information, and the Images, are for the personal, non-commercial use of consumers having a good faith interest in purchasing or leasing listed properties of the type displayed to them and may not be used for any purpose other than to identify prospective properties which such consumers may have a good faith interest in purchasing or leasing. MLS Property Information Network, Inc. and its subscribers disclaim any and all representations and warranties as to the accuracy of the property listing data and information, or as to the accuracy of any of the Images, set forth herein.
Ask me questions while you tour the home.