
Marissa Amin
Amo Realty - Boston City Properties
(781) 236-7886
49 Total Sales
1 in Reading
$650,000 Price
Estimated Value: $1,033,631
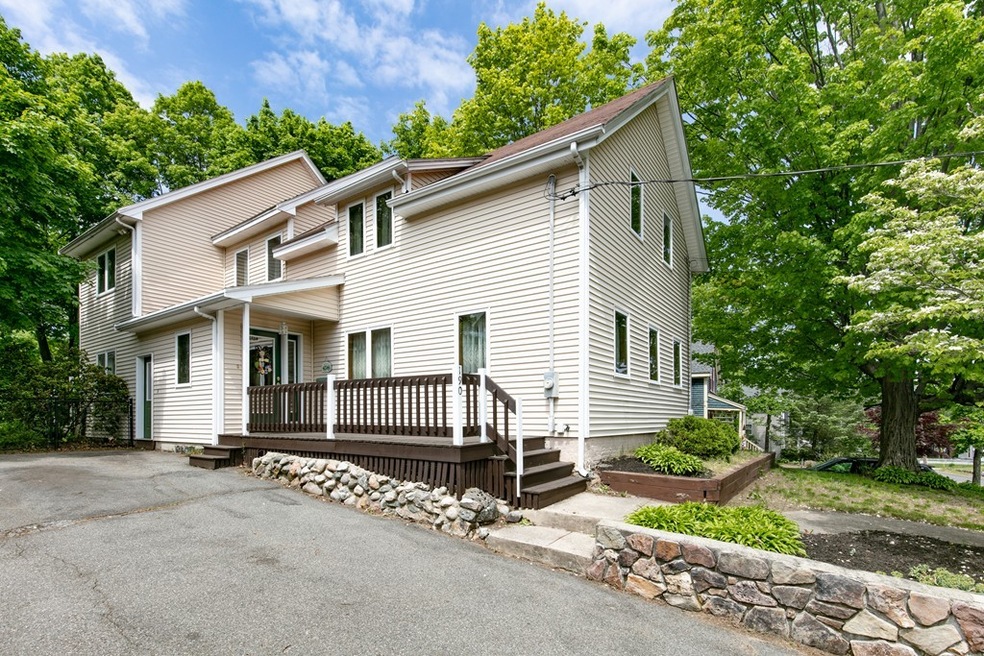
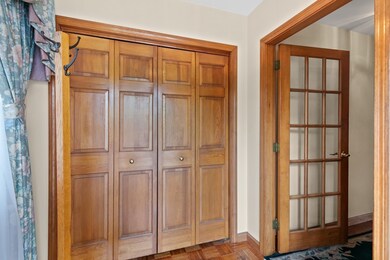
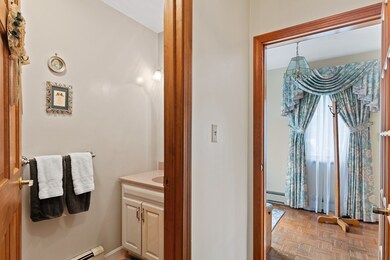
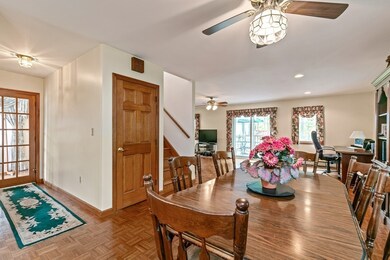
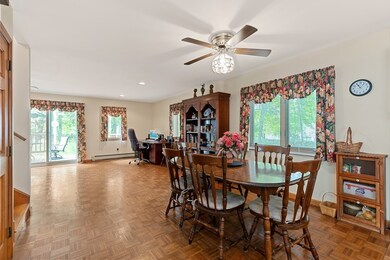
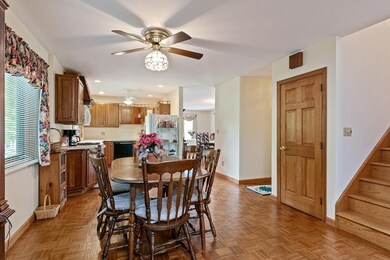
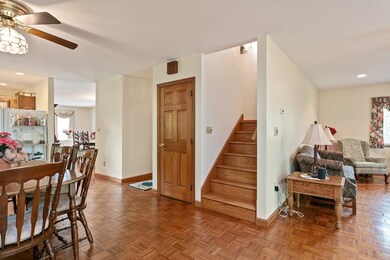
Need 5 Bedrooms and plenty of open space living. Here is the home for you. Built in 1920 and tastefully rebuilt and expanded in 1993. This home has been transformed into a modern design with open living space on the first floor that includes a half bath. There are two full baths on the second floor including the Master Suite. Five bedrooms will accommodate the larger family or use a spare as a home office. Home has a gas fired forced hot water boiler with 5 heating zones, which also heats the indirect hot water tank. Located close to Reading Library. According to walkscore.com it is a 10 minute walk to the Haverhill Train line Reading stop, and nearby parks include Maillet, Sommes & Morgan Land, Thelin Bird Sanctuary and Woburn Street Historic District.
Last Agent to Sell the Property
John Lippiello
John P. Lippiello Listed on: 06/04/2019
We collect this data history from publicly available records. To have your information removed, we recommend requesting removal directly through your county’s website.
Marissa Amin
Amo Realty - Boston City Properties
(781) 236-7886
49 Total Sales
1 in Reading
$650,000 Price
Padma Sonti
Keller Williams Realty/Merrimack Valley
(351) 300-4458
56 Total Sales
1 in Reading
$865,000 Price
Matheus Goncalves
Mega Realty Services Inc
(508) 761-1925
163 Total Sales
1 in Reading
$710,000 Price
Eugene Clements
Clements Realty Group
(351) 666-8361
46 Total Sales
1 in Reading
$579,000 Price
Richard Pignone
Pignone Realty Group LLC
(781) 734-6832
23 Total Sales
1 in Reading
$505,000 Price
Nicholas Newhall
Real Estate by Hughes & Assoc. Inc.
(781) 537-0925
30 Total Sales
1 in Reading
$340,000 Price
We collect this data history from publicly available records. To have your information removed, we recommend requesting removal directly through your county’s website.
| Date | Buyer | Sale Price | Title Company |
|---|---|---|---|
| $600,000 | -- | ||
| $41,200 | -- |
We collect this data history from publicly available records. To have your information removed, we recommend requesting removal directly through your county’s website.
| Date | Status | Borrower | Loan Amount |
|---|---|---|---|
| Open | $115,000 | ||
| Open | $327,700 | ||
| Closed | $202,000 | ||
| Closed | $476,000 | ||
| Closed | $50,000 | ||
| Closed | $480,000 | ||
| Closed | $147,000 | ||
| Closed | $160,000 |
We collect this data history from publicly available records. To have your information removed, we recommend requesting removal directly through your county’s website.
| Date | Event | Price | List to Sale | Price per Sq Ft |
|---|---|---|---|---|
| 07/23/2019 07/23/19 | Sold | $600,000 | +1.7% | $240 / Sq Ft |
| 06/11/2019 06/11/19 | Pending | -- | -- | -- |
| 06/04/2019 06/04/19 | For Sale | $589,900 | -- | $236 / Sq Ft |
We collect this data history from publicly available records. To have your information removed, we recommend requesting removal directly through your county’s website.
| Year | Tax Paid | Tax Assessment Tax Assessment Total Assessment is a certain percentage of the fair market value that is determined by local assessors to be the total taxable value of land and additions on the property. | Land | Improvement |
|---|---|---|---|---|
| 2025 | $8,677 | $761,800 | $417,100 | $344,700 |
| 2024 | $8,576 | $731,700 | $400,600 | $331,100 |
| 2023 | $8,307 | $659,800 | $361,200 | $298,600 |
| 2022 | $7,995 | $599,800 | $328,400 | $271,400 |
| 2021 | $7,866 | $569,600 | $310,400 | $259,200 |
| 2020 | $7,921 | $567,800 | $300,300 | $267,500 |
| 2019 | $7,673 | $539,200 | $285,200 | $254,000 |
| 2018 | $6,850 | $493,900 | $261,200 | $232,700 |
| 2017 | $6,694 | $477,100 | $252,300 | $224,800 |
| 2016 | $6,651 | $458,700 | $265,400 | $193,300 |
| 2015 | $6,421 | $436,800 | $252,700 | $184,100 |
| 2014 | $5,989 | $406,300 | $235,100 | $171,200 |
J
Seller's Agent in 2019
John Lippiello
John P. Lippiello
J
Buyer's Agent in 2019
Jill Citrano
Leading Edge Real Estate
(781) 729-5505
31 Total Sales
Source: MLS Property Information Network (MLS PIN)
MLS Number: 72511806
APN: READ-000021-000000-000263
Disclaimer: Certain information contained herein is derived from information provided by parties other than Homes.com. All information provided is deemed reliable, but is not guaranteed to be accurate and should be independently verified.
The property listing data and information, or the Images, set forth herein were provided to MLS Property Information Network, Inc. from third party sources, including sellers, lessors and public records, and were compiled by MLS Property Information Network, Inc. The property listing data and information, and the Images, are for the personal, non-commercial use of consumers having a good faith interest in purchasing or leasing listed properties of the type displayed to them and may not be used for any purpose other than to identify prospective properties which such consumers may have a good faith interest in purchasing or leasing. MLS Property Information Network, Inc. and its subscribers disclaim any and all representations and warranties as to the accuracy of the property listing data and information, or as to the accuracy of any of the Images, set forth herein.
Ask me questions while you tour the home.