
Dylan Walter
William Raveis Real Estate
(959) 265-0588
76 Total Sales
1 in Branford
$281,000 Price
Estimated Value: $754,869
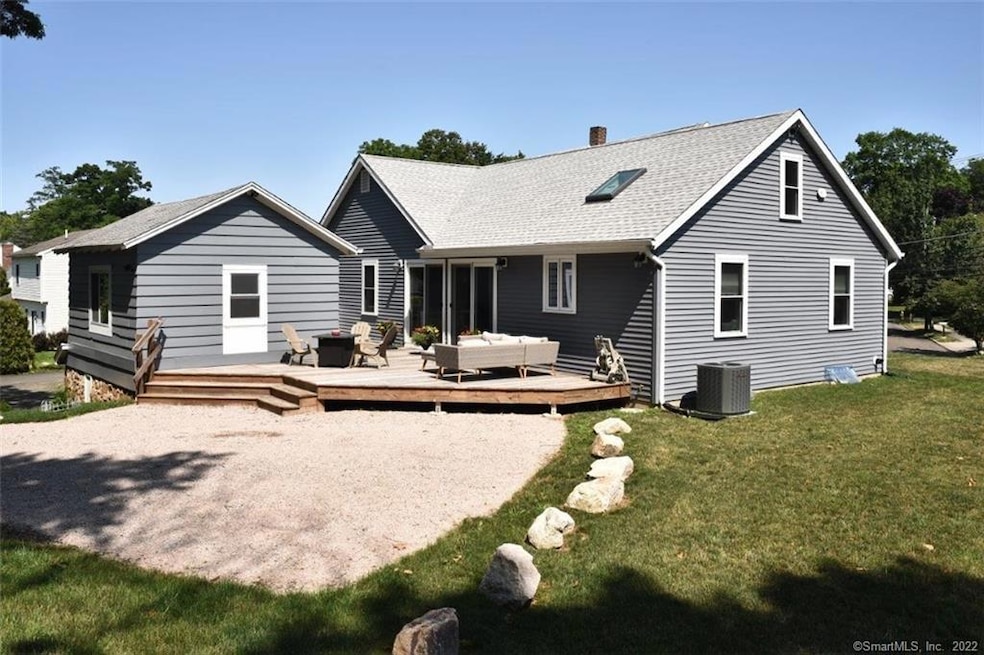
This newly renovated, separate entrance in law, is complete with a 1500 square ft new addition to the primary living space and is a must see! The home is located in the heart of Branford close to the train station, beaches and just a short walk to the center of town. The brand new primary living space has an open floor plan, beautiful granite counter tops, custom floors, large living and dining area, powder room with a spacious laundry room, large master bedroom with a walk in closet and master bath, spare bedroom with a full bath, and a newly finished lower level bonus room and fireplace. From the living room you will walk out to a large deck perfect for entertaining, cookouts or just relaxing. The 2nd unit is complete with a new kitchen, bathroom, living area and bedroom. A third unit upstairs has a large living area, bathroom with a bedroom and plenty of storage space. The home is the perfect fit if you are looking for a spacious, yet private main home with an in law suite that can be a possible rental space. All utilities are brand new in 2017.
Last Agent to Sell the Property
William Raveis Real Estate License #RES.0804196 Listed on: 05/12/2022
Last Buyer's Agent
Nicholle McKiernan
Coldwell Banker Realty License #RES.0753686
We collect this data history from publicly available records. To have your information removed, we recommend requesting removal directly through your county’s website.
Dylan Walter
William Raveis Real Estate
(959) 265-0588
76 Total Sales
1 in Branford
$281,000 Price
Gregory Hanner
Garden Realty
(860) 809-5064
257 Total Sales
1 in Branford
$320,000 Price
Amy Rio
Better Homes and Gardens Real Estate Executive Real Estate
(860) 321-8567
1,012 Total Sales
5 in Branford
$260K - $335K Price Range
Cory Tyler
Berkshire Hathaway NE Prop.
(860) 406-5786
65 Total Sales
3 in Branford
$559K - $1.3M Price Range
Mike Albert
RE/MAX RISE
(860) 845-0960
242 Total Sales
2 in Branford
$175K - $310K Price Range
John Daikus
eXp Realty
(860) 590-9556
58 Total Sales
1 in Branford
$260,000 Price
We collect this data history from publicly available records. To have your information removed, we recommend requesting removal directly through your county’s website.
| Date | Buyer | Sale Price | Title Company |
|---|---|---|---|
| $579,900 | None Available | ||
| Nigosanti Tracy | $160,000 | -- |
We collect this data history from publicly available records. To have your information removed, we recommend requesting removal directly through your county’s website.
| Date | Status | Borrower | Loan Amount |
|---|---|---|---|
| Open | -- | $434,925 | |
| Previous Owner | Bontatibus Anthony E | $305,805 | |
| Previous Owner | Bontatibus Gene | $28,000 | |
| Previous Owner | Bontatibus Gene | $310,337 | |
| Previous Owner | -- | $177,000 |
We collect this data history from publicly available records. To have your information removed, we recommend requesting removal directly through your county’s website.
| Date | Event | Price | List to Sale | Price per Sq Ft |
|---|---|---|---|---|
| 07/26/2022 07/26/22 | Pending | -- | -- | -- |
| 07/15/2022 07/15/22 | Sold | $579,900 | +0.2% | $209 / Sq Ft |
| 05/12/2022 05/12/22 | For Sale | $579,000 | -- | $208 / Sq Ft |
We collect this data history from publicly available records. To have your information removed, we recommend requesting removal directly through your county’s website.
| Year | Tax Paid | Tax Assessment Tax Assessment Total Assessment is a certain percentage of the fair market value that is determined by local assessors to be the total taxable value of land and additions on the property. | Land | Improvement |
|---|---|---|---|---|
| 2025 | $10,064 | $470,300 | $123,100 | $347,200 |
| 2024 | $8,242 | $270,400 | $96,900 | $173,500 |
| 2023 | $8,082 | $270,400 | $96,900 | $173,500 |
| 2022 | $7,963 | $270,400 | $96,900 | $173,500 |
| 2021 | $7,963 | $270,400 | $96,900 | $173,500 |
| 2020 | $7,820 | $270,400 | $96,900 | $173,500 |
| 2019 | $7,805 | $268,500 | $90,000 | $178,500 |
| 2018 | $7,232 | $252,500 | $90,000 | $162,500 |
| 2017 | $5,660 | $198,800 | $90,000 | $108,800 |
| 2016 | $5,194 | $189,500 | $90,000 | $99,500 |
| 2015 | $5,103 | $189,500 | $90,000 | $99,500 |
| 2014 | $5,125 | $195,300 | $100,300 | $95,000 |
Seller's Agent in 2022
Lindsay Greenberg
William Raveis Real Estate
(203) 675-7492
38 Total Sales
Seller Co-Listing Agent in 2022
Vicky Welch
William Raveis Real Estate
(203) 640-9140
148 Total Sales
NM
Buyer's Agent in 2022
Nicholle McKiernan
Coldwell Banker Milford
Source: SmartMLS
MLS Number: 170490054
APN: BRAN-000009D-000001-000002
Disclaimer: Certain information contained herein is derived from information provided by parties other than Homes.com. All information provided is deemed reliable, but is not guaranteed to be accurate and should be independently verified.
IDX information is provided exclusively for personal, non-commercial use, and may not be used for any purpose other than to identify prospective properties consumers may be interested in purchasing. Information is deemed reliable but not guaranteed.
Ask me questions while you tour the home.