NOT LISTED FOR SALE
4 Beds
3 Baths
2,150 Sq Ft
0.31 Acre Lot

Sale Details

Date Sold: January 6, 2026

Last sale price $719,000 $334 Per Sq Ft

98 Days on Market

Highlights

  • On Golf Course
  • New Construction
  • Pond View
  • Fitness Center
  • Home fronts a pond
  • HERS Energy Rated Property

About This Home

As of January 2026

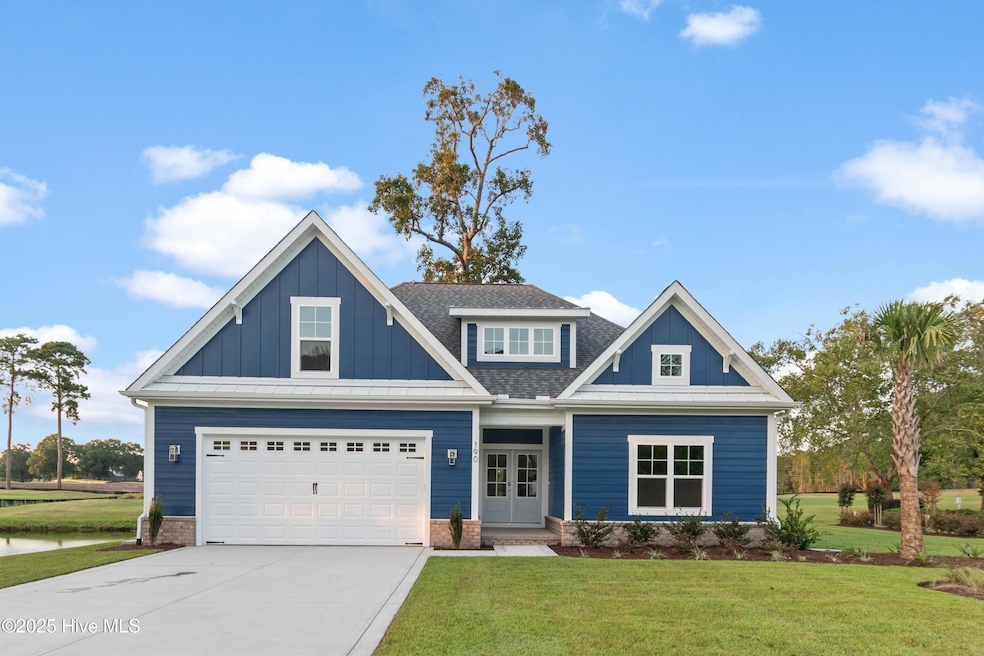
This brand new Riptide home with stunning setting and finishes is move-in ready! With panoramic golf and pond views and plentiful windows, the light just pours into this home. Both the exterior and interior boast a modern, appealing, coastal craftsman style. Trim detail in the main area of the home includes wainscoting in the foyer and dining area, a high ceiling in the living room with faux wood beams, and a 36'' ventless gas fireplace with shiplap surround. The double front doors and full-lite glass door to the porch add to the open and airy feel of this home. High-end laminate flooring adorns the living, dining and kitchen areas, with tile in laundry and bathrooms and carpet in bedrooms. The gourmet kitchen includes soft-close cabinetry, a large island, quartz counters, stainless steel apron sink, and under-cabinet lighting. Those who enjoy cooking and entertaining will love the LG appliance suite, consisting of a wall/microwave oven combo, 5 burner gas cooktop, dishwasher, and vented hood. The primary suite is your retreat at the end of the day, with its luxurious spa-like feel. Features include a tray ceiling with rope lighting, his/hers closets with melamine shelving, dual sink vanity, soaking tub, and a zero-entry tiled shower with LED lit wall niche. Imagine yourself enjoying mornings and evenings on your graciously sized, tiled, screened porch, watching the wildlife and the golfers pass by. Guests visiting? They can enjoy the bonus room with its own bathroom and closet as their private quarters. Exterior features of this home include James Hardie siding with stone accents, lush landscaping, and zoned irrigation with drip lines. Other desirable features of this home include a zoned HVAC system, tankless propane water heater, termite bond, and comprehensive warranty plan. What are you waiting for? Schedule your showing today! Sea Trail is an amenity-rich, active community with a fantastic location near the beach, golf, shopping, dining and healthcare. With new ownership, Sea Trail has been enjoying a renaissance, with two newly remodeled restaurant options, a patio bar overlooking the golf course, two owners' amenity centers with two outdoor pools, tennis/pickleball courts, fitness rooms, private parking at Sunset Beach, and organized social groups and activities.

Last Agent to Sell the Property

Colleen Teifer

Silver Coast Properties License #293942 Listed on: 09/13/2025

Co-Listed By

Riptide Sales Team

Sea Trail Realty

Last Buyer's Agent

Sally Seller

Non Member Office

Create a Home Valuation Report for This Property
The Home Valuation Report is an in-depth analysis detailing your home's value as well as a comparison with similar homes in the area

Home Details

Home Type

  • Single Family

Est. Annual Taxes

  • $572

Year Built

  • Built in 2025 | New Construction

Lot Details

  • 13,504 Sq Ft Lot
  • Lot Dimensions are 86x138x119x129
  • Home fronts a pond
  • Property fronts a state road
  • On Golf Course
  • Irrigation
  • Property is zoned Sb-Mr-3

HOA Fees

  • $92 Monthly HOA Fees

Parking

  • 2 Car Attached Garage
  • 2 Open Parking Spaces
  • 2 Driveway Spaces
  • Front Facing Garage
  • Garage Door Opener
  • Off-Street Parking

Property Views

  • Pond
  • Golf Course

Home Design

  • Raised Foundation
  • Slab Foundation
  • Wood Frame Construction
  • Architectural Shingle Roof

Interior Spaces

  • 2,150 Sq Ft Home
  • 2-Story Property
  • Tray Ceiling
  • High Ceiling
  • Ceiling Fan
  • Gas Log Fireplace
  • Entrance Foyer
  • Combination Dining and Living Room
  • Bonus Room
  • Fire and Smoke Detector

Kitchen

  • Built-In Electric Oven
  • Gas Cooktop
  • Built-In Microwave
  • Dishwasher
  • ENERGY STAR Qualified Appliances
  • Kitchen Island
  • Solid Surface Countertops
  • Farmhouse Sink
  • Disposal

Flooring

  • Carpet
  • Laminate
  • Tile

Bedrooms and Bathrooms

  • 4 Bedrooms
  • Primary Bedroom on Main
  • Walk-In Closet
  • 3 Full Bathrooms
  • Soaking Tub
  • Walk-in Shower

Laundry

  • Laundry Room
  • Washer and Dryer Hookup

Eco-Friendly Details

  • HERS Energy Rated Property
  • Energy-Efficient Lighting
  • Energy-Efficient Thermostat

Schools

  • Jessie Mae Monroe Elementary School
  • Shallotte Middle School
  • West Brunswick High School

Utilities

  • Forced Air Zoned Heating and Cooling System
  • Heat Pump System
  • Vented Exhaust Fan
  • Tankless Water Heater
  • Propane Water Heater
  • Municipal Trash

Additional Features

  • Covered Patio or Porch
  • Property is near golf course

Listing and Financial Details

  • Home warranty included in the sale of the property
  • Tax Lot G-1
  • Assessor Parcel Number 242pf001

Community Details

Overview

  • Stma/Cams Association
  • Sea Trail Plantation Subdivision
  • Maintained Community

Amenities

  • Restaurant
  • Sauna
  • Clubhouse
  • Meeting Room
  • Party Room

Recreation

  • Golf Course Community
  • Tennis Courts
  • Pickleball Courts
  • Fitness Center
  • Community Pool
  • Community Spa

Security

  • On-Site Manager or Management

Home Details

Home Type

Single Family

Est. Annual Taxes

$572

Year Built

Built in 2025 | New Construction

Lot Details

0.31 Acres

HOA Fees

$92 per month

Parking

2

Listing Details

  • Property Type: Residential
  • Secondary Subdivision: N/A
  • Year Built: 2025
  • Property Sub Type: Single Family Residence
  • View: Golf Course, Pond
  • Appliances: Vented Exhaust Fan, Gas Cooktop, Built-In Microwave, Built-In Electric Oven, Disposal, Dishwasher, ENERGY STAR Qualified Appliances, Tankless Water Heater
  • Home Warranty: Yes
  • Original List Price: 719500.00
  • Accessibility Features: None
  • Unit Levels: Two
  • Living Area: 2150.00
  • Is New Construction?: Yes
  • Island Or Mainland: Mainland
  • Prospect Exempt Y N: No
  • Remarks And Showing Info Recording Device Y N: No
  • Remarks Written By Agent Y N: Yes
  • Home Warranty Company: QBW
  • List Price Per Sqft: 334.65
  • Special Features: 4098

Interior Features

  • Basement: None
  • Dining Room Type: Combination
  • Flooring: Carpet, Laminate, Tile
  • Interior Amenities: Master Downstairs, Walk-in Closet(s), Tray Ceiling(s), High Ceilings, Entrance Foyer, Solid Surface, Kitchen Island, Ceiling Fan(s), Pantry, Walk-in Shower, Gas Log, Walk-In Closet(s)
  • Master Bedroom Level: Primary Living Area
  • Stories: 2
  • Furnished: Unfurnished
  • Laundry Features: Dryer Hookup, Washer Hookup, Laundry Room
  • Full Bathrooms: 3
  • Total Bedrooms: 4
  • Fireplace Features: Gas Log
  • Has Fireplace?: Yes
  • Total Bedrooms: 11
  • Room Types: Master Bedroom, Bedroom 1, Bedroom 2, Living Room, Dining Room, Dining Area, Laundry, Bonus Room, Bathroom 1, Bathroom 2, Bathroom 3
  • Bathrooms Total Source: Computed
  • Bathrooms Total Notational: 3.00
  • Attic Features: Eave Storage
  • Living Area Range: 2000 - 2199

Exterior Features

  • Exterior Features: Irrigation System
  • Exterior Finish: Fiber Cement
  • Fencing: None
  • Roof: Architectural Shingle
  • Road Frontage Type: Golf Course, Pond Front
  • Pool Features: None
  • Road Frontage Type: Maintained, City Street, State Road, Paved
  • Road Surface Type: Paved
  • Waterfront Features: None
  • Waterfront?: Yes
  • Foundation Details: Raised, Slab
  • Patio And Porch Features: Covered, Patio, Porch, Screened
  • Pool Spa Features: None

Garage/Parking

  • Has Attached Garage?: Yes
  • Garaged Spaces: 2.00
  • Has Attached Garage?: Yes
  • Open Parking Spaces: 2
  • Parking Features: Garage Faces Front, Attached, Garage Door Opener, Off Street, On Site
  • Total Parking Spaces: 2.00
  • Attached Garage Spaces: 2.00
  • Driveway Spaces: 2

Utilities

  • Utilities: Sewer Connected, Water Connected
  • Water Heater: Propane, Tankless
  • Heating System Fuel Source: Electric
  • Trash Collection: City Pick-UP
  • Water Source: Public
  • Security Features: Smoke Detector(s)
  • Cooling: Central Air, Zoned, Heat Pump
  • Has Cooling?: Yes
  • Heating: Heat Pump, Electric, Forced Air, Zoned
  • Heating Yn: Yes
  • Sewer Provider: Municipal Sewer, Brunswick County Public Utilities
  • Fuel Tank Owned Or Leased: Leased
  • Electric Provider: Brunswick Electric
  • Fuel Vendor Contact Name And Contact: Sharp Energy 910-754-8131
  • Internet Service Providers: Focus Broadband
  • Trash Provider: Brunswick County
  • Water Provider: Brunswick County Public Utilities
  • Fuel Tank Above Or Below Ground: Below Ground
  • Fuel Tank Fuel Type: Propane
  • Fuel Tank In Use: Yes
  • Fuel Type Lessor Name And Contact: Sharp Energy 910-754-8131

Condo/Co-op/Association

  • Association Amenities: Clubhouse, Community Pool, Fitness Center, Golf Course, Maintenance Common Areas, Management, Meeting Room, Party Room, Pickleball, Restaurant, Sauna, Sidewalks, Spa/Hot Tub, Street Lights, Taxes, Tennis Court(s)
  • Association Fees: 1100.00
  • Association Fee Frequency: Annually
  • Association Name: STMA/CAMS
  • Association Phone#: 910-579537
  • Has H O A?: Yes

Fee Information

  • Termite Bond Y N: Yes
  • Termite Company: Home Team Pest Def.
  • Termite Company Phone: 843-979-9991

Schools

  • Elementary School: Jessie Mae Monroe Elementary
  • High School: West Brunswick
  • Junior High Dist: Brunswick County Schools
  • Middle Or Junior School: Shallotte Middle

Lot Info

  • Deed Book: 5095
  • Deed Page: 900.00
  • Lot Number: G-1
  • Zoning: Sb-Mr-3
  • Lot Features: On Golf Course
  • Lot Size Acres: 0.31
  • Lot Size: 86x138x119x129
  • Lot Size Sq Ft: 13504.00
  • Purchase Contract Date: 2025-12-19
  • Parcel#: 242pf001
  • Cobra Zone Y N: No
  • Permitted Use: Public

Green Features

  • Efficiency: Lighting, Thermostat, LED Lighting
  • Green Water Conservation: High Efficiency Toilets
  • Green Building Verification Type: HERS Index Score

Rental Info

  • Pets Allowed: Yes

Tax Info

  • Tax Year: 2024
  • Tax Book Number: 150
  • Tax Lot: G-1
  • Tax Map Number: 2
  • Tax Other Assessment Amount Frequency: none
  • Tax Amount: 572.2

Home Values in the Area

Source: Public Records

Average Home Value in this Area


Source: Public Records

Agents Specializing in Sunset Beach, NC

See All Agents

Property History

We collect this data history from publicly available records. To have your information removed, we recommend requesting removal directly through your county’s website.

Date Event Price List to Sale Price per Sq Ft
01/06/2026 01/06/26 Sold $719,000 -0.1% $334 / Sq Ft
12/19/2025 12/19/25 Pending -- -- --
12/12/2025 12/12/25 Off Market $719,500 -- --
12/03/2025 12/03/25 For Sale $719,500 0.0% $335 / Sq Ft
09/12/2025 09/12/25 For Sale $719,500 -- $335 / Sq Ft
Source: Hive MLS

Agents Affiliated with this Home

  • Section Image
  • Section Image
See All Agents

Map

Source: Hive MLS

MLS Number: 100530497

Hive MLS
Your Personal Tour Guide

Ask me questions while you tour the home.