
Lisa Zemack
Zemack Real Estate
(774) 292-5539
69 Total Sales
2 in Marlborough
$416K - $611K Price Range
Estimated Value: $843,510
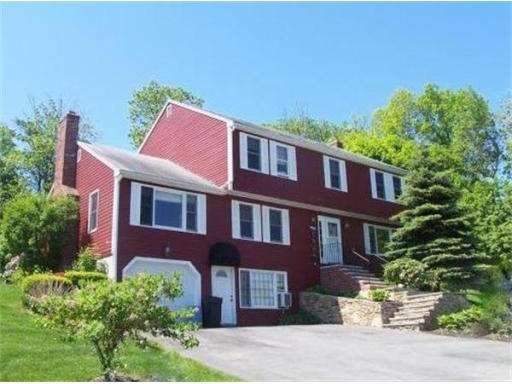
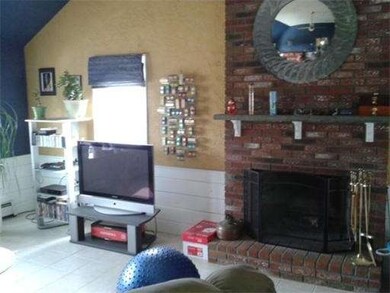
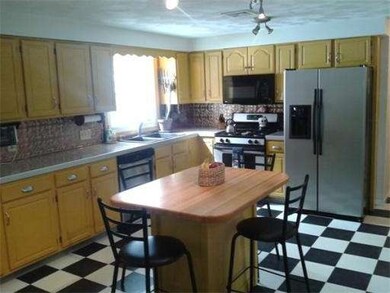
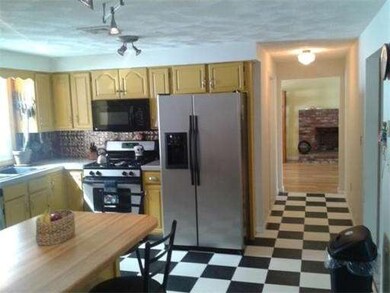
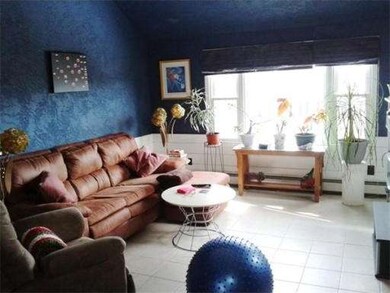
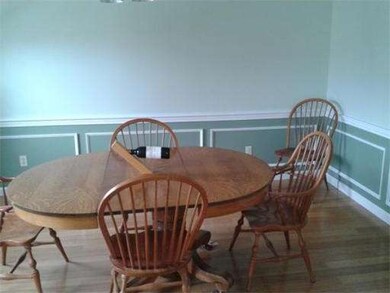
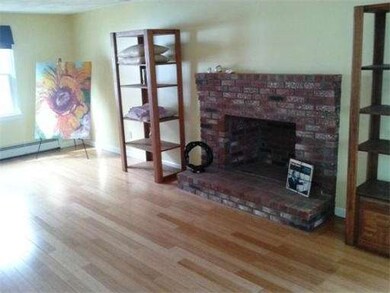
Lovely Cul-de-Sac location in East Marlborough Neighborhood..Stunning rear yard perfect for Family soccer games or gardener..Brick fireplaces in Family and Living Rooms..Formal Dining Room..Eat in Kitchen with Updated Appliances and Counter..Oversized Tiled Foyer..all four Bedrooms offer terrific size and closet space..Lower level has generous Recreation Room and adjoining Home Office..Basement has direct access to exterior..5 Zone Gas Hot Water Heat plus Central Air Conditioning..3 1/2 Baths..
Last Buyer's Agent
Moya Mitchell
RE/MAX Vision License #453003217
Home Type
Single Family
Year Built
1986
Lot Details
0.64 Acres
We collect this data history from publicly available records. To have your information removed, we recommend requesting removal directly through your county’s website.
Lisa Zemack
Zemack Real Estate
(774) 292-5539
69 Total Sales
2 in Marlborough
$416K - $611K Price Range
Lynne Eliopoulos
ERA Key Realty Services- Fram
(774) 772-6252
63 Total Sales
2 in Marlborough
$460K - $595K Price Range
Jeff Burk
RE/MAX Vision
(774) 551-1272
143 Total Sales
1 in Marlborough
$680,000 Price
Jennifer Juliano
Keller Williams Boston MetroWest
(508) 625-7884
147 Total Sales
4 in Marlborough
$550K - $1.1M Price Range
Beverlee Vidoli
RE/MAX Realty Experts
(781) 537-0770
132 Total Sales
2 in Marlborough
$530K - $580K Price Range
Heather Cunningham
Berkshire Hathaway HomeServices Evolution Properties
(508) 625-7272
55 Total Sales
1 in Marlborough
$172,000 Price
We collect this data history from publicly available records. To have your information removed, we recommend requesting removal directly through your county’s website.
| Date | Buyer | Sale Price | Title Company |
|---|---|---|---|
| $410,000 | -- | ||
| $442,000 | -- |
We collect this data history from publicly available records. To have your information removed, we recommend requesting removal directly through your county’s website.
| Date | Status | Borrower | Loan Amount |
|---|---|---|---|
| Open | $300,000 | ||
| Closed | $308,750 | ||
| Closed | $369,000 | ||
| Closed | $375,467 | ||
| Previous Owner | $325,000 | ||
| Closed | $75,000 | ||
| Closed | $325,000 | ||
| Closed | $200,000 |
We collect this data history from publicly available records. To have your information removed, we recommend requesting removal directly through your county’s website.
| Date | Event | Price | List to Sale | Price per Sq Ft |
|---|---|---|---|---|
| 07/17/2013 07/17/13 | Sold | $410,000 | 0.0% | $129 / Sq Ft |
| 06/17/2013 06/17/13 | Pending | -- | -- | -- |
| 05/23/2013 05/23/13 | Price Changed | $409,900 | -1.2% | $129 / Sq Ft |
| 03/20/2013 03/20/13 | For Sale | $414,900 | -- | $131 / Sq Ft |
We collect this data history from publicly available records. To have your information removed, we recommend requesting removal directly through your county’s website.
| Year | Tax Paid | Tax Assessment Tax Assessment Total Assessment is a certain percentage of the fair market value that is determined by local assessors to be the total taxable value of land and additions on the property. | Land | Improvement |
|---|---|---|---|---|
| 2025 | $7,369 | $747,400 | $265,400 | $482,000 |
| 2024 | $7,039 | $687,400 | $241,400 | $446,000 |
| 2023 | $7,149 | $619,500 | $199,400 | $420,100 |
| 2022 | $6,967 | $531,000 | $189,900 | $341,100 |
| 2021 | $6,977 | $505,600 | $161,200 | $344,400 |
| 2020 | $6,778 | $478,000 | $148,100 | $329,900 |
| 2019 | $6,550 | $465,500 | $145,200 | $320,300 |
| 2018 | $6,531 | $446,400 | $128,200 | $318,200 |
| 2017 | $6,508 | $424,800 | $127,400 | $297,400 |
| 2016 | $6,363 | $414,800 | $127,400 | $287,400 |
| 2015 | $6,501 | $412,500 | $137,900 | $274,600 |
Seller's Agent in 2013
Whitney Hall
CUDDY Real Estate
(508) 879-4661
M
Buyer's Agent in 2013
Moya Mitchell
Re/Max Vision
Source: MLS Property Information Network (MLS PIN)
MLS Number: 71496193
APN: MARL-000071-000243
Disclaimer: Certain information contained herein is derived from information provided by parties other than Homes.com. All information provided is deemed reliable, but is not guaranteed to be accurate and should be independently verified.
The property listing data and information, or the Images, set forth herein were provided to MLS Property Information Network, Inc. from third party sources, including sellers, lessors and public records, and were compiled by MLS Property Information Network, Inc. The property listing data and information, and the Images, are for the personal, non-commercial use of consumers having a good faith interest in purchasing or leasing listed properties of the type displayed to them and may not be used for any purpose other than to identify prospective properties which such consumers may have a good faith interest in purchasing or leasing. MLS Property Information Network, Inc. and its subscribers disclaim any and all representations and warranties as to the accuracy of the property listing data and information, or as to the accuracy of any of the Images, set forth herein.
Ask me questions while you tour the home.