
Jeevitha Jayakumar
KW Silicon City
(669) 206-0517
66 Total Sales
1 in Morgan Hill
$985,000 Price


Estimated Value: $801,000 - $873,000
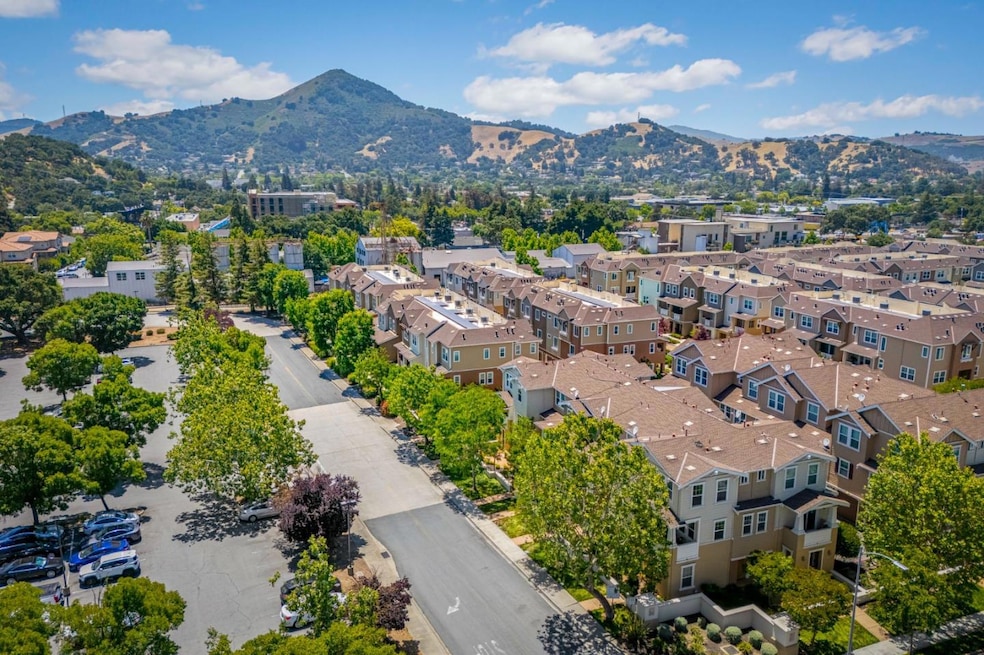
Live right in the center of the action! A commuters dream, with shuttles from major tech companies and the Caltrain on your doorstep, this condo is next Morgan Hills thriving downtown. Arrive home to your own front porch surrounded by restful trees with plenty of guest parking! This condo features the coveted full downstairs ensuite with high ceilings, plush carpet, and tub. You will also find a laundry room and a spacious two car garage. Spread out in style on the second floor which is entirely devoted to living space also hosting a powder room. Make memories with your family in the sunlit dining area. Take on new culinary challenges at the spacious kitchen island. Stainless steel appliances and big windows make this kitchen modern and beautiful. Relax around the fireplace with your favorite photos and pieces of art displayed on the extra wide mantel. Watch the world go by from your upstairs porch that is eye level with the trees. Retreat into relaxation upstairs where both bedrooms have their own full bathrooms, great natural light, storage, and high ceilings. Best of all, you can enjoy the bustling farmers market on the weekend! During the week enjoy breweries, wine tasting, multiple restaurant choices, live music, & coffee shops anytime! Amazing walkability to many amenities!
Last Agent to Sell the Property
Christie's International Real Estate Sereno License #01462310 Listed on: 06/13/2025
We collect this data history from publicly available records. To have your information removed, we recommend requesting removal directly through your county’s website.
Jeevitha Jayakumar
KW Silicon City
(669) 206-0517
66 Total Sales
1 in Morgan Hill
$985,000 Price
Mary Tovar Cruz
Gama Real Estate Corporation
(916) 237-9902
4 Total Sales
1 in Morgan Hill
$280,000 Price
Ranon Lanners
Christie's Int'l RE Sereno
(669) 279-4009
40 Total Sales
1 in Morgan Hill
$1,050,000 Price
JR McKee
Home In Silicon Valley
(669) 201-8746
23 Total Sales
1 in Morgan Hill
$1,500,000 Price
Moni Shah
Coldwell Banker Realty
(510) 804-3918
40 Total Sales
1 in Morgan Hill
$950,000 Price
Tony Vo
Kollab Real Estate
(650) 412-6931
75 Total Sales
1 in Morgan Hill
$1,290,000 Price
We collect this data history from publicly available records. To have your information removed, we recommend requesting removal directly through your county’s website.
| Date | Buyer | Sale Price | Title Company |
|---|---|---|---|
| -- | None Listed On Document | ||
| $885,000 | Chicago Title | ||
| -- | None Listed On Document | ||
| $363,500 | Chicago Title Company | ||
| $502,000 | Chicago Title Company | ||
| $403,000 | Stewart Title Of California |
We collect this data history from publicly available records. To have your information removed, we recommend requesting removal directly through your county’s website.
| Date | Status | Borrower | Loan Amount |
|---|---|---|---|
| Previous Owner | $492,000 | ||
| Previous Owner | $492,900 | ||
| Previous Owner | $484,350 | ||
| Previous Owner | $351,000 | ||
| Previous Owner | $312,951 |
We collect this data history from publicly available records. To have your information removed, we recommend requesting removal directly through your county’s website.
| Date | Event | Price | List to Sale | Price per Sq Ft |
|---|---|---|---|---|
| 08/18/2025 08/18/25 | Sold | $885,000 | -1.5% | $529 / Sq Ft |
| 07/29/2025 07/29/25 | Pending | -- | -- | -- |
| 07/23/2025 07/23/25 | Price Changed | $898,888 | -2.8% | $537 / Sq Ft |
| 07/09/2025 07/09/25 | Price Changed | $924,888 | -2.6% | $553 / Sq Ft |
| 06/13/2025 06/13/25 | For Sale | $949,950 | -- | $568 / Sq Ft |
We collect this data history from publicly available records. To have your information removed, we recommend requesting removal directly through your county’s website.
| Year | Tax Paid | Tax Assessment Tax Assessment Total Assessment is a certain percentage of the fair market value that is determined by local assessors to be the total taxable value of land and additions on the property. | Land | Improvement |
|---|---|---|---|---|
| 2026 | $6,935 | $885,000 | $442,500 | $442,500 |
| 2025 | $6,807 | $603,316 | $301,658 | $301,658 |
| 2024 | $6,807 | $591,488 | $295,744 | $295,744 |
| 2023 | $6,720 | $579,892 | $289,946 | $289,946 |
| 2022 | $6,609 | $568,522 | $284,261 | $284,261 |
| 2021 | $6,444 | $557,376 | $278,688 | $278,688 |
| 2020 | $6,289 | $551,662 | $275,831 | $275,831 |
| 2019 | $6,467 | $540,846 | $270,423 | $270,423 |
| 2018 | $6,488 | $530,242 | $265,121 | $265,121 |
| 2017 | $6,427 | $519,846 | $259,923 | $259,923 |
| 2016 | $6,017 | $509,654 | $254,827 | $254,827 |
| 2015 | $5,953 | $502,000 | $251,000 | $251,000 |
| 2014 | $5,089 | $421,183 | $261,280 | $159,903 |
Seller's Agent in 2025
Lisa Faria
Christie's International Real Estate Sereno
(408) 710-6085
35 Total Sales
Buyer's Agent in 2025
Denise Lamirato
Real Brokerage Technologies
(408) 369-2000
8 Total Sales
Buyer Co-Listing Agent in 2025
Lynsie Gridley
Real Brokerage Technologies
(408) 358-1111
66 Total Sales
Source: MLSListings
MLS Number: ML82010183
APN: 726-51-004
Disclaimer: Certain information contained herein is derived from information provided by parties other than Homes.com. All information provided is deemed reliable, but is not guaranteed to be accurate and should be independently verified.
Property Information © 2026 MLSListings Inc. All rights reserved. Listing information is deemed reliable but not guaranteed. Certain information contained herein is derived from information which is the licensed property of, and copyrighted by, MLSListings Inc. The viewer acknowledges ownership and validity of its copyright. Information provided is for personal, non-commercial use by a viewer with a bona fide interest in the purchase or sale of real estate of the type being offered via this website or other electronic means. The viewer is prohibited from copying, redistributing or retransmitting any of the data or information provided by MLSListing, Inc.
Ask me questions while you tour the home.