
Mary Beth Grasso
Keller Williams Realty
(888) 291-7143
120 Total Sales
6 in Monroe
$505K - $975K Price Range
Estimated Value: $710,053
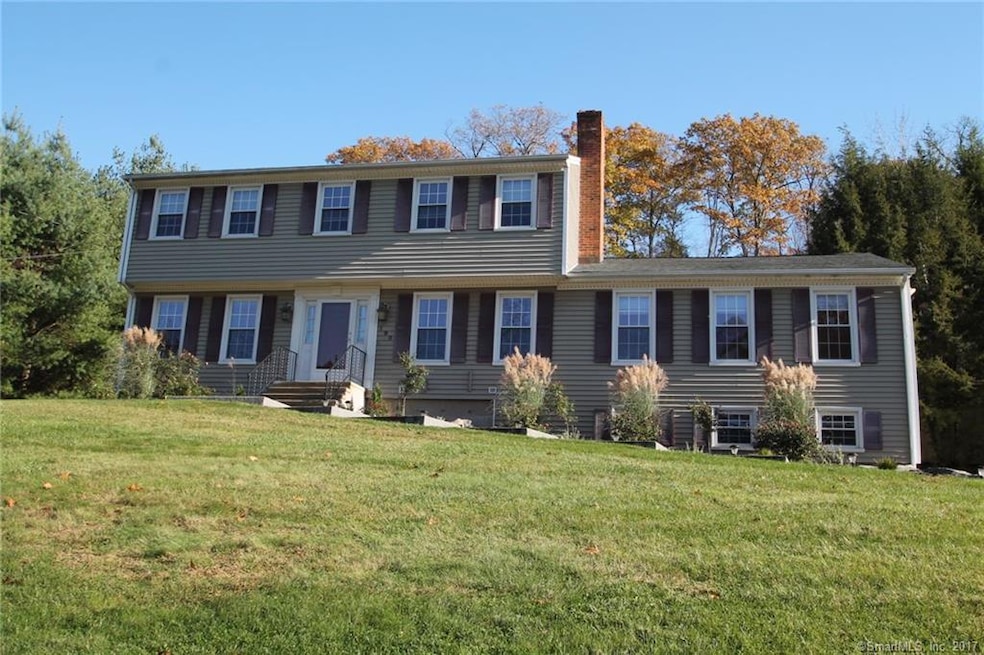
Turn-key colonial set back on a private setting. Desirable location makes it convenient to all amenities which include highways, parks, golf course, shopping, and blue ribbon schools. This home features an updated eat-in kitchen with new white cabinets; center Island with granite counter-tops, stainless steel appliances and new hardwood floors throughout. Large great room with propane brick fireplace makes this home great for entertaining. Home has formal dining room, family room, and a den/office leading out to a wood deck and an enclosed porch with a hot tub. The upper level boasts 3 large bedrooms, and 2 full bathrooms. The master bedroom suite has a walk in closet with custom cabinets and master bath with a stand up shower, double vanity, and soaking tub. This home has been well cared for by the original owner, come see it today.
Last Agent to Sell the Property
RE/MAX Right Choice License #REB.0795547 Listed on: 11/14/2017
Mary Beth Grasso
Keller Williams Realty
(888) 291-7143
120 Total Sales
6 in Monroe
$505K - $975K Price Range
Fredda Takacs
Higgins Group Real Estate
(475) 269-6854
134 Total Sales
3 in Monroe
$1.1M - $1.2M Price Range
Kim Gifford
Coldwell Banker Realty
(845) 581-2834
91 Total Sales
1 in Monroe
$589,000 Price
Banglian Gao
United Realty Plus
(959) 245-5420
129 Total Sales
1 in Monroe
$737,500 Price
David Fiske
Houlihan Lawrence WD
(203) 457-8313
90 Total Sales
1 in Monroe
$420,000 Price
Peter Raider
Real Broker NY LLC
(914) 281-2447
76 Total Sales
1 in Monroe
$926,000 Price
We collect this data history from publicly available records. To have your information removed, we recommend requesting removal directly through your county’s website.
| Date | Event | Price | List to Sale | Price per Sq Ft |
|---|---|---|---|---|
| 04/09/2018 04/09/18 | Sold | $390,000 | -4.9% | $146 / Sq Ft |
| 02/20/2018 02/20/18 | Pending | -- | -- | -- |
| 02/02/2018 02/02/18 | Price Changed | $410,000 | -2.4% | $154 / Sq Ft |
| 11/14/2017 11/14/17 | For Sale | $419,900 | -- | $158 / Sq Ft |
We collect this data history from publicly available records. To have your information removed, we recommend requesting removal directly through your county’s website.
| Year | Tax Paid | Tax Assessment Tax Assessment Total Assessment is a certain percentage of the fair market value that is determined by local assessors to be the total taxable value of land and additions on the property. | Land | Improvement |
|---|---|---|---|---|
| 2025 | $11,567 | $403,440 | $105,140 | $298,300 |
| 2024 | $10,597 | $276,900 | $91,100 | $185,800 |
| 2023 | $10,398 | $276,900 | $91,100 | $185,800 |
| 2022 | $10,207 | $276,900 | $91,100 | $185,800 |
| 2021 | $10,068 | $276,900 | $91,100 | $185,800 |
| 2020 | $9,824 | $276,900 | $91,100 | $185,800 |
| 2019 | $10,478 | $294,500 | $91,100 | $203,400 |
| 2018 | $10,378 | $294,500 | $91,100 | $203,400 |
| 2017 | $8,724 | $294,500 | $91,100 | $203,400 |
| 2016 | $10,308 | $294,500 | $91,100 | $203,400 |
| 2015 | $10,116 | $294,500 | $91,100 | $203,400 |
| 2014 | $9,918 | $319,830 | $115,640 | $204,190 |
Seller's Agent in 2018
Steven Ferreira
RE/MAX
(203) 913-9504
131 Total Sales
Buyer's Agent in 2018
Carlos Perez
RE/MAX
(203) 395-8086
107 Total Sales
Source: SmartMLS
MLS Number: 170032349
APN: MONR-000107-000015
Disclaimer: Certain information contained herein is derived from information provided by parties other than Homes.com. All information provided is deemed reliable, but is not guaranteed to be accurate and should be independently verified.
IDX information is provided exclusively for personal, non-commercial use, and may not be used for any purpose other than to identify prospective properties consumers may be interested in purchasing. Information is deemed reliable but not guaranteed.
Ask me questions while you tour the home.