
Molly Walker
Coldwell Banker Realty - Scituate
(339) 666-4283
115 Total Sales
3 in Abington
$512K - $700K Price Range


Estimated Value: $972,000 - $1,447,000
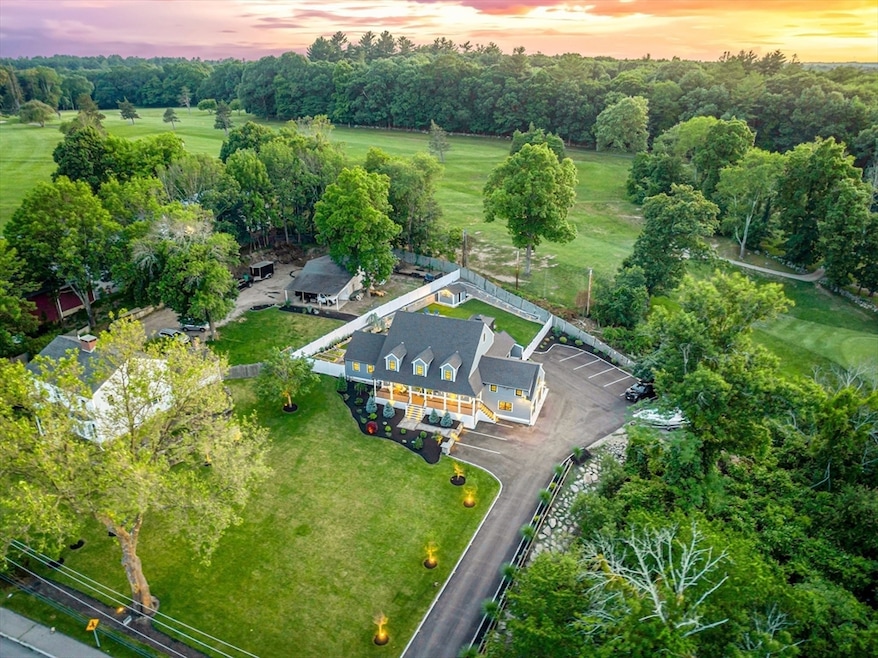
190WashingtonSt.com - Experience a luxury lifestyle estate where craftsmanship, comfort, and outdoor living unite. This stunning 7-bed, 5-bath home expertly renovated in 2023 with impeccable finishing work offers timeless elegance and modern convenience. A stone walkway leads to a charming front porch and beautifully landscaped grounds. Inside, gleaming hardwood floors flow through expansive living spaces, including a coffered-wall dining area and a chef’s tiled kitchen with waterfall countertop. The living room boasts a coffered ceiling, accent wall, and private entry to a luxurious first-floor primary suite with spa-like bath. Upstairs features four spacious bedrooms, a double-vanity tiled bath, and stairway accent lighting. The third floor offers flexible space for a playroom, office, or den. A finished basement includes a game room, wet bar, gym, and pool access. With a resort-style pool, fire pit, and ample parking - this is refined living at its best.
We collect this data history from publicly available records. To have your information removed, we recommend requesting removal directly through your county’s website.
Molly Walker
Coldwell Banker Realty - Scituate
(339) 666-4283
115 Total Sales
3 in Abington
$512K - $700K Price Range
RW
Roger Woods
Old Town Real Estate, L L C
(774) 425-7425
38 Total Sales
23 in Abington
$250K - $1.3M Price Range
Andrew Romano
BOLD Real Estate
(508) 501-9567
78 Total Sales
1 in Abington
$570,000 Price
Faith Bermingham
Boston Connect Real Estate
(339) 331-2312
55 Total Sales
2 in Abington
$450K - $651K Price Range
Angela Ponte
Classic Homes Real Estate
(339) 210-1674
36 Total Sales
1 in Abington
$520,000 Price
Brian Balestracci
Milestone Realty, Inc.
(774) 713-8941
128 Total Sales
1 in Abington
$510,000 Price
We collect this data history from publicly available records. To have your information removed, we recommend requesting removal directly through your county’s website.
| Date | Buyer | Sale Price | Title Company |
|---|---|---|---|
| $1,399,900 | -- | ||
| Oliveira Ronaldo | $690,000 | None Available | |
| Lamarre Maxo | $460,750 | -- | |
| Finance Of America Rev | $463,532 | -- |
We collect this data history from publicly available records. To have your information removed, we recommend requesting removal directly through your county’s website.
| Date | Status | Borrower | Loan Amount |
|---|---|---|---|
| Open | $928,000 | ||
| Closed | -- | $552,000 | |
| Previous Owner | Lamarre Maxo | $464,784 | |
| Previous Owner | Lamarre Maxo | $476,315 | |
| Previous Owner | Nash Dana A | $705,000 | |
| Previous Owner | Nash Dana A | $220,000 |
We collect this data history from publicly available records. To have your information removed, we recommend requesting removal directly through your county’s website.
| Date | Event | Price | List to Sale | Price per Sq Ft | Prior Sale |
|---|---|---|---|---|---|
| 09/25/2025 09/25/25 | Sold | $1,399,900 | 0.0% | $248 / Sq Ft | |
| 07/17/2025 07/17/25 | Pending | -- | -- | -- | |
| 07/10/2025 07/10/25 | For Sale | $1,399,900 | +102.9% | $248 / Sq Ft | |
| 06/23/2023 06/23/23 | Sold | $690,000 | -1.4% | $212 / Sq Ft | View Prior Sale |
| 04/26/2023 04/26/23 | Pending | -- | -- | -- | |
| 02/10/2023 02/10/23 | For Sale | $699,900 | +1.4% | $215 / Sq Ft | |
| 01/27/2023 01/27/23 | Off Market | $690,000 | -- | -- | |
| 12/12/2022 12/12/22 | Price Changed | $699,900 | -6.7% | $215 / Sq Ft | |
| 11/22/2022 11/22/22 | For Sale | $749,900 | +62.8% | $231 / Sq Ft | |
| 04/17/2018 04/17/18 | Sold | $460,750 | -2.0% | $142 / Sq Ft | View Prior Sale |
| 01/26/2018 01/26/18 | Pending | -- | -- | -- | |
| 01/20/2018 01/20/18 | Price Changed | $470,000 | -3.1% | $144 / Sq Ft | |
| 12/08/2017 12/08/17 | For Sale | $485,000 | -- | $149 / Sq Ft |
We collect this data history from publicly available records. To have your information removed, we recommend requesting removal directly through your county’s website.
| Year | Tax Paid | Tax Assessment Tax Assessment Total Assessment is a certain percentage of the fair market value that is determined by local assessors to be the total taxable value of land and additions on the property. | Land | Improvement |
|---|---|---|---|---|
| 2025 | $12,493 | $956,600 | $252,300 | $704,300 |
| 2024 | $11,366 | $849,500 | $230,600 | $618,900 |
| 2023 | $10,692 | $752,400 | $202,200 | $550,200 |
| 2022 | $10,907 | $716,600 | $178,600 | $538,000 |
| 2021 | $10,244 | $621,600 | $163,200 | $458,400 |
| 2020 | $10,290 | $605,300 | $158,600 | $446,700 |
| 2019 | $4,152 | $606,500 | $151,700 | $454,800 |
| 2018 | $8,007 | $555,700 | $151,700 | $404,000 |
| 2017 | $3,956 | $545,600 | $151,700 | $393,900 |
| 2016 | $9,343 | $521,100 | $145,100 | $376,000 |
| 2015 | $8,486 | $499,200 | $141,000 | $358,200 |
Seller's Agent in 2025
Zhuoming Sun
Larkin & Larkin Real Estate
31 Total Sales
Seller Co-Listing Agent in 2025
Doug Walters
Larkin & Larkin Real Estate
(978) 505-7148
32 Total Sales
PL
Seller Co-Listing Agent in 2025
Phyllis Larkin
Larkin & Larkin Real Estate
(941) 624-5597
11 Total Sales
JD
Buyer's Agent in 2025
John Disciullo
John Disciullo
(617) 901-7523
1 Total Sale
Seller's Agent in 2023
Dakota Riley
Keller Williams Realty
(781) 883-7980
263 Total Sales
Buyer's Agent in 2023
Manoel Neto
LAER Realty Partners
(617) 719-6474
124 Total Sales
Source: MLS Property Information Network (MLS PIN)
MLS Number: 73402774
APN: ABIN-000009-000000-000048
Disclaimer: Certain information contained herein is derived from information provided by parties other than Homes.com. All information provided is deemed reliable, but is not guaranteed to be accurate and should be independently verified.
The property listing data and information, or the Images, set forth herein were provided to MLS Property Information Network, Inc. from third party sources, including sellers, lessors and public records, and were compiled by MLS Property Information Network, Inc. The property listing data and information, and the Images, are for the personal, non-commercial use of consumers having a good faith interest in purchasing or leasing listed properties of the type displayed to them and may not be used for any purpose other than to identify prospective properties which such consumers may have a good faith interest in purchasing or leasing. MLS Property Information Network, Inc. and its subscribers disclaim any and all representations and warranties as to the accuracy of the property listing data and information, or as to the accuracy of any of the Images, set forth herein.
Ask me questions while you tour the home.