
STEPHANIE WOODSIDE
Keller Williams Realty New Orleans
(504) 688-4501
95 Total Sales
6 in Terrytown
$55K - $190K Price Range
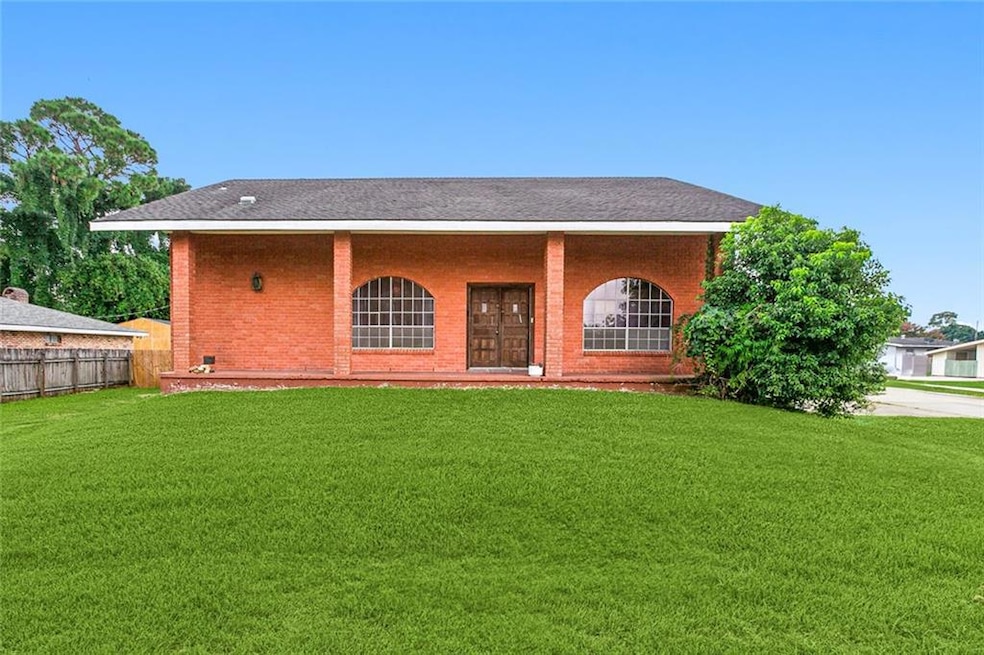
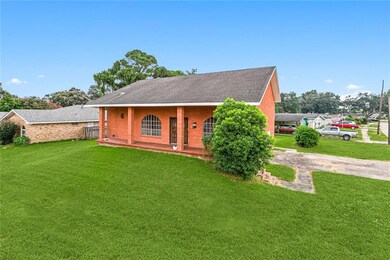
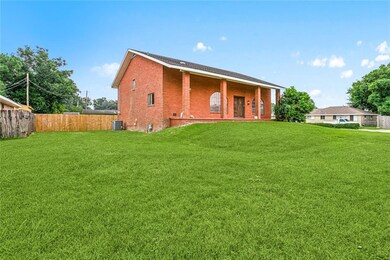
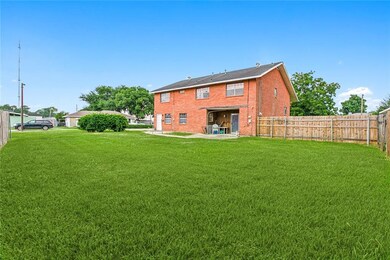
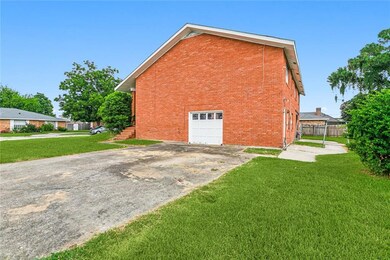
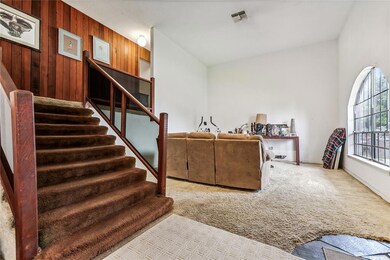
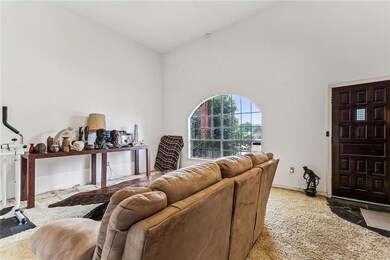
Limitless Potential with this UNIQUE Terrytown home. Oversized double corner lot in desirable neighborhood with big time curb appeal. This home features a multi-level floorplan with tons of extras. 20ft tall ceilings in the den/main living area. A Catwalk-like 2nd floor overlooks the main living area. The home offers tons of storage plus a large garage for off street parking. A buyer with vision and the right touch can maximize what this home has to offer. It is a must see.
STEPHANIE WOODSIDE
Keller Williams Realty New Orleans
(504) 688-4501
95 Total Sales
6 in Terrytown
$55K - $190K Price Range
Alorea Gilyot
Compass Historic (LATT09)
(504) 226-7433
37 Total Sales
6 in Terrytown
$235K - $250K Price Range
Brittny McKay
Brittny McKay Real Estate
(504) 470-0914
74 Total Sales
2 in Terrytown
$309,000 Price Range
Nicole Pellerin
The Pellerin Group NOLA LLC
(504) 285-9836
183 Total Sales
6 in Terrytown
$124K - $190K Price Range
ALEX DEROJAS
Century 21 J. Carter & Company
(504) 541-0678
17 Total Sales
6 in Terrytown
$273K - $305K Price Range
WHITNEY ROBIHO
Whit Ownership
(504) 290-0353
57 Total Sales
3 in Terrytown
$200,000 Price Range
We collect this data history from publicly available records. To have your information removed, we recommend requesting removal directly through your county’s website.
| Date | Event | Price | List to Sale | Price per Sq Ft |
|---|---|---|---|---|
| 10/11/2024 10/11/24 | Sold | -- | -- | -- |
| 08/14/2024 08/14/24 | For Sale | $199,000 | -- | $98 / Sq Ft |
We collect this data history from publicly available records. To have your information removed, we recommend requesting removal directly through your county’s website.
| Year | Tax Paid | Tax Assessment Tax Assessment Total Assessment is a certain percentage of the fair market value that is determined by local assessors to be the total taxable value of land and additions on the property. | Land | Improvement |
|---|---|---|---|---|
| 2025 | $1,466 | $18,520 | $4,220 | $14,300 |
| 2024 | $818 | $13,390 | $4,220 | $9,170 |
| 2023 | $656 | $12,520 | $4,040 | $8,480 |
| 2022 | $1,595 | $12,520 | $4,040 | $8,480 |
| 2021 | $1,504 | $12,520 | $4,040 | $8,480 |
| 2020 | $1,493 | $12,520 | $4,040 | $8,480 |
| 2019 | $1,531 | $12,520 | $4,040 | $8,480 |
| 2018 | $574 | $12,520 | $4,040 | $8,480 |
| 2017 | $1,371 | $12,520 | $4,040 | $8,480 |
| 2016 | $1,343 | $12,520 | $4,040 | $8,480 |
| 2015 | $554 | $12,780 | $4,040 | $8,740 |
| 2014 | $554 | $12,780 | $4,040 | $8,740 |
RC
Seller's Agent in 2024
Rob Cagle
HGI Realty, LLC
(504) 723-7287
72 Total Sales
Buyer's Agent in 2024
Matt Davis
1 Percent Lists Legacy
(504) 427-5959
280 Total Sales
Source: ROAM MLS
MLS Number: 2463337
APN: 0-20-0002819
Ask me questions while you tour the home.