NOT LISTED FOR SALE
3 Beds
3 Baths
1,800 Sq Ft
4,792 Sq Ft Lot

Sale Details

Date Sold: January 27, 2020

Last sale price $259,000 $144 Per Sq Ft

41 Days on Market

Highlights

  • Sitting Area In Primary Bedroom
  • Traditional Architecture
  • Corner Lot
  • Clubhouse
  • Wood Flooring
  • Solid Surface Countertops

About This Home

As of January 2020

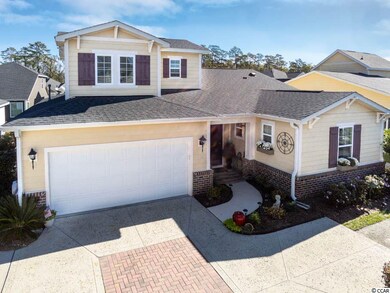
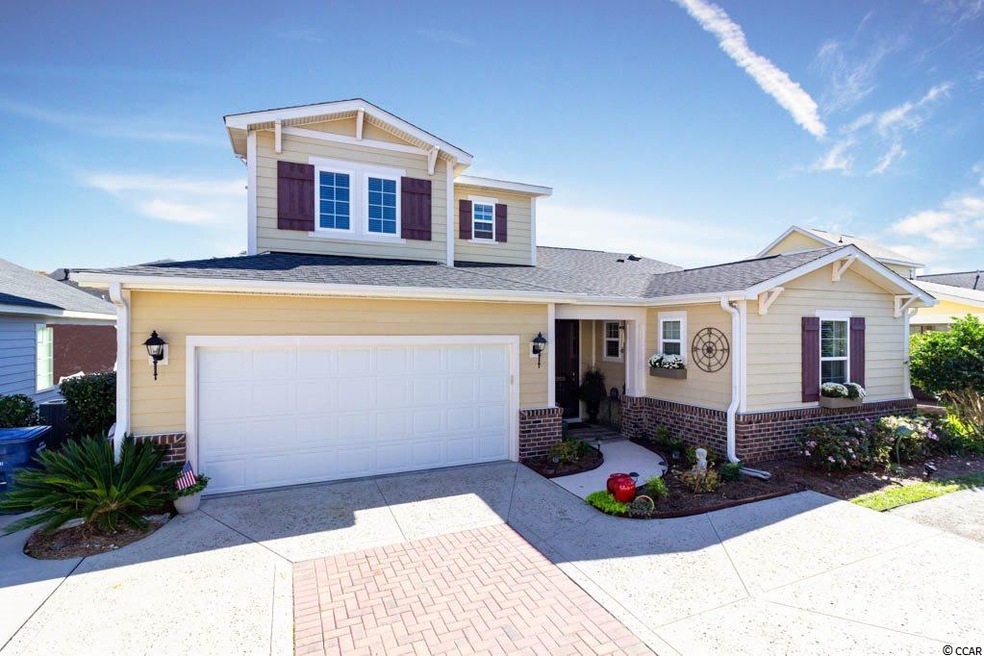
Curb appeal, upgrades and a golf cart ride to the beach! This single family home is everything you have been waiting for! It is a former model that was originally built with attention to extra details and offers even more now. The Litchfield model includes a split floor plan and open concept living space. You will appreciate the curb appeal starting with custom landscaping and window boxes filled with flowers. Step inside to find real hard wood flooring through out. The whole house has a fresh coat of eye pleasing Agreeable Gray and glossy white trim. The open concept living space offers a fluid space for enjoying down time or entertaining. A new custom tile back splash and under counter lighting are a wonderful compliment to the upgraded cabinets that all feature pull out shelves. Cozy up to the fireplace or cool down in the living room while you grab a book off of the built in shelves. The master bedroom features a nook to keep you pets comfy, a separate area for a desk and a trendy sliding barn door into the well appointed master bath. The master closet offers ample space for storage with space saver shelving and loads of room. The four season room displays outdoor porcelain tile and warmth from the afternoon sun. The guest bedrooms are very spacious, contain new plush carpet and are situated with a full bath next door. The garage has a fresh new Epoxy floor, loads of extra shelving and storage space. Market Common is close to shopping, dinning and the beach. It is wonderful community to reside in and this house will make it home. Golf cart will convey with the sale with an acceptable offer. Square footage is approximate and not guaranteed. Buyer is responsible for verification.

Last Agent to Sell the Property

The Patrick Team

CB Sea Coast Advantage CF Listed on: 11/04/2019
CB Sea Coast Advantage CF

Last Buyer's Agent

Lisa Melendez

Hola Realty License #78449

Hola Realty

Home Details

Home Type

  • Single Family

Year Built

  • Built in 2012

Lot Details

  • 4,792 Sq Ft Lot
  • Corner Lot
  • Rectangular Lot
  • Sprinkler System

HOA Fees

  • $230 Monthly HOA Fees

Parking

  • 2 Car Attached Garage
  • Garage Door Opener

Home Design

  • Traditional Architecture
  • Bi-Level Home
  • Brick Exterior Construction
  • Slab Foundation
  • Wood Frame Construction

Interior Spaces

  • 1,800 Sq Ft Home
  • Ceiling Fan
  • Entrance Foyer
  • Living Room with Fireplace
  • Combination Kitchen and Dining Room
  • Screened Porch

Kitchen

  • Range with Range Hood
  • Microwave
  • Dishwasher
  • Stainless Steel Appliances
  • Kitchen Island
  • Solid Surface Countertops
  • Disposal

Flooring

  • Wood
  • Carpet
  • Tile

Bedrooms and Bathrooms

  • 3 Bedrooms
  • Sitting Area In Primary Bedroom
  • Main Floor Bedroom
  • Linen Closet
  • Walk-In Closet
  • Bathroom on Main Level
  • 3 Full Bathrooms
  • Shower
  • Garden Bath

Laundry

  • Laundry Room
  • Washer and Dryer

Home Security

  • Home Security System
  • Intercom
  • Storm Doors

Schools

  • Myrtle Beach Elementary School
  • Myrtle Beach Middle School
  • Myrtle Beach High School

Utilities

  • Central Heating and Cooling System
  • Water Heater

Listing and Financial Details

  • Long Term Rental Allowed

Community Details

Overview

  • Association fees include electric common, legal and accounting, landscape/lawn, common maint/repair, manager, pest control, pool service, recreation facilities
  • The community has rules related to allowable golf cart usage in the community

Recreation

  • Community Pool

Additional Features

  • Clubhouse
  • Security

Home Details

Home Type

Single Family

Year Built

Built in 2012

Lot Details

4,792 Sq Ft Lot

HOA Fees

$230 per month

Parking

2

Listing Details

  • Lot Description: Corner, Rectangular
  • Amenities Available: Home Owners Assoc. Fees, Restrictions, Clubhouse/Rec/Facilities, Pool - Outdoor Community, Security, Seller Disclosure, Long Term Rental Allowed, Owner Allowed Motorcycle, Owner Allowed Golf Cart, Owner Allowed Pet
  • Estimated Year Built: 2012
  • Class: Residential
  • Construction Status: Resale
  • Floor Cover: Carpeting, Tile, Wood
  • HOA Fee Frequency: Monthly
  • Heating And Cooling: Central Air, Central Heat
  • Monthly HOA as Calculated: 230
  • HOA Management Company: Kuester- 843-839-9704
  • Living Room Type: Ceiling Fan, Fireplace
  • Lvt Date: 11/07/2019
  • Style: Traditional
  • Type Of Parking: Attached 2-Car
  • Total Heated Sq Ft: 1800
  • Geo Subdivision: SC
  • Section Subdivision: Emmens Preserve - Market Commons
  • Special Features: None
  • Property Sub Type: Detached
  • Year Built: 2012

Interior Features

  • Interior Amenities: Garage Door Opener, Security System, Intercom, Wshr/Dryer Connection, Washer/Dryer, Fireplace
  • Other Rooms: 1st Floor Bedrooms, 1st Floor Baths, Foyer, Laundry/Utility, Screened Porch
  • Primary Bathroom: Garden Tub, Shower
  • Kitchen Type: Dishwasher, Solid Surface Countertops, Garbage Disposal, Microwave, Pantry, Refrigerator, Range Hood, Range, Stainless Steel Apps., Work Island
  • Master Bedroom Type: Ceiling Fan, Linen Closet, Sitting Area, Walk-In Closet
  • Bedrooms: 3
  • Dining Room Type: Kit/Dr Combo
  • Full Bathrooms: 3
  • Levels: Two-Story
  • Total Sq Ft: 2200

Exterior Features

  • Exterior Features: Front Porch, Rear Porch, Lawn Sprinkler, Storm Doors
  • Exterior Finish: Brick Veneer, Wood Frame
  • Foundation: Slab
  • Number Of Acres: 0.11

Garage/Parking

  • Type: Detached

Utilities

  • Water Heater: Electric

Condo/Co-op/Association

  • HOA Fee Includes: Electric Common, Legal And Accounting, Landscape/Lawn, Common Maint/Repair, Manager, Pest Control, Pool Service, Recreation Facilities

Lot Info

  • Lot Location: Inside City Limits
  • Zoning: Res

MLS Schools

  • Elementary School: Myrtle Beach Elementary School
  • HighSchool: Myrtle Beach High School
  • Middle School: Myrtle Beach Middle School
Create a Home Valuation Report for This Property
The Home Valuation Report is an in-depth analysis detailing your home's value as well as a comparison with similar homes in the area

Home Values in the Area

Source: Public Records

Average Home Value in this Area


Source: Public Records

Property History

We collect this data history from publicly available records. To have your information removed, we recommend requesting removal directly through your county’s website.

Date Event Price List to Sale Price per Sq Ft
01/27/2020 01/27/20 Sold $259,000 0.0% $144 / Sq Ft
11/23/2019 11/23/19 Price Changed $259,000 -1.1% $144 / Sq Ft
11/14/2019 11/14/19 Price Changed $262,000 -1.1% $146 / Sq Ft
11/04/2019 11/04/19 For Sale $264,900 -- $147 / Sq Ft
Source: Coastal Carolinas Association of REALTORS®

Agents Affiliated with this Home

  • Section Image
  • Section Image
See All Agents

Map

Source: Coastal Carolinas Association of REALTORS®

MLS Number: 1923934

Coastal Carolinas Association of REALTORS®
Your Personal Tour Guide

Ask me questions while you tour the home.