
Dawn Williams
Re/Max Hometown Properties
(659) 204-5720
80 Total Sales
1 in Grayson Valley
$160,000 Price
Estimated Value: $223,612
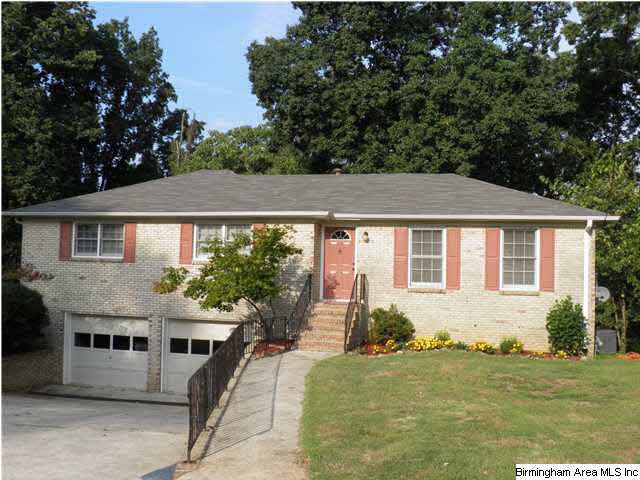
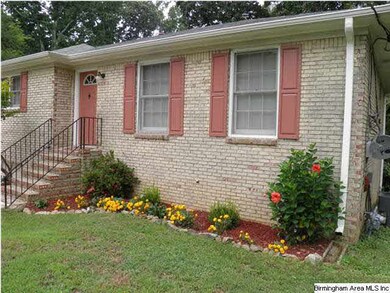
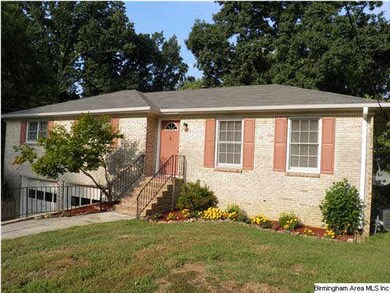
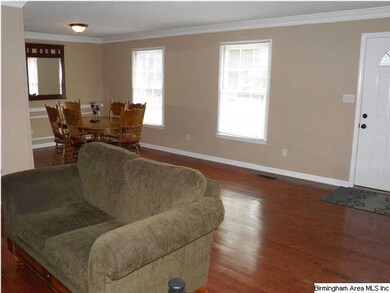
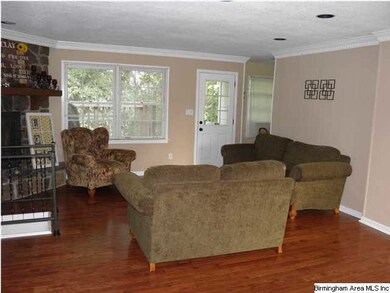
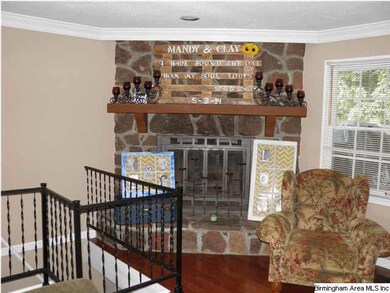
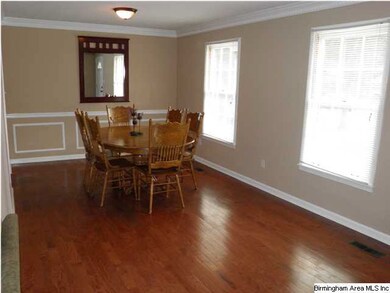
Approx 2086 SQ FT of classy comfort! Beautifully renovated in 2010. All you have to do is move in! Gleaming hardwood floors in Grt Rm, Dining Rm and Hall. Gorgeous, show-no-dirt tile in kitchen and baths. Neutral wall colors and white trim (including the attractive crown molding). Main level features 3 Bedrooms, 2 Full Baths, spacious Greatroom and Dining Room, and large eat-in kitchen with granite tile countertops and glazed cabinets. The stove, dishwasher, microwave, & refrigerator remain. The lower level houses a fabulous "man cave", a bonus room (could be used as 4th Bedroom) and a full bath with shower. There is a two-car garage plus additional space for a workshop. Roof is approx 3 years old and new drain lines from house to street were installed in 2011. The two-level deck overlooks a private, wooded back and provides a great spot for cooking out and eating. Located in cul-de-sac on a low-traffic street in a great area and at a great price. What more could you want!
Last Agent to Sell the Property
Shirley Warr
RE/MAX Realty Brokers License #000026581 Listed on: 09/18/2013
Last Buyer's Agent
STEVEN A FRALEY
NOT A VALID MEMBER License #247736
We collect this data history from publicly available records. To have your information removed, we recommend requesting removal directly through your county’s website.
Dawn Williams
Re/Max Hometown Properties
(659) 204-5720
80 Total Sales
1 in Grayson Valley
$160,000 Price
Lyn Berry
Keller Williams Realty Hoover
(659) 207-2933
86 Total Sales
1 in Grayson Valley
$108,000 Price
Josh Vernon
Keller Williams Realty Vestavia
(659) 204-4982
534 Total Sales
15 in Grayson Valley
$78K - $285K Price Range
Lindsay Sport
Keller Williams Homewood
(334) 429-6932
91 Total Sales
1 in Grayson Valley
$149,900 Price
Tandi Smith
RE/MAX Realty Brokers
(659) 207-5264
45 Total Sales
2 in Grayson Valley
$186K - $360K Price Range
Sylvester Steward
eXp Realty, LLC Central
(205) 512-2803
37 Total Sales
1 in Grayson Valley
$150,000 Price
We collect this data history from publicly available records. To have your information removed, we recommend requesting removal directly through your county’s website.
| Date | Buyer | Sale Price | Title Company |
|---|---|---|---|
| $119,900 | -- | ||
| Rayburn Clayton L | $104,000 | None Available | |
| Gearhart Ruth E | $115,760 | Cahaba Title Inc |
We collect this data history from publicly available records. To have your information removed, we recommend requesting removal directly through your county’s website.
| Date | Status | Borrower | Loan Amount |
|---|---|---|---|
| Open | $15,122 | ||
| Open | Howard Felicia R | $117,727 | |
| Previous Owner | Rayburn Clayton L | $83,200 | |
| Previous Owner | Gearhart Ruth E | $104,150 |
We collect this data history from publicly available records. To have your information removed, we recommend requesting removal directly through your county’s website.
| Date | Event | Price | List to Sale | Price per Sq Ft |
|---|---|---|---|---|
| 07/11/2014 07/11/14 | Sold | $119,900 | -4.0% | $84 / Sq Ft |
| 06/11/2014 06/11/14 | Pending | -- | -- | -- |
| 09/18/2013 09/18/13 | For Sale | $124,900 | -- | $87 / Sq Ft |
We collect this data history from publicly available records. To have your information removed, we recommend requesting removal directly through your county’s website.
| Year | Tax Paid | Tax Assessment Tax Assessment Total Assessment is a certain percentage of the fair market value that is determined by local assessors to be the total taxable value of land and additions on the property. | Land | Improvement |
|---|---|---|---|---|
| 2025 | $1,065 | $23,880 | ||
| 2024 | $1,065 | $22,320 | ||
| 2022 | $1,031 | $21,640 | $2,800 | $18,840 |
| 2021 | $766 | $16,330 | $2,800 | $13,530 |
| 2020 | $721 | $15,440 | $2,800 | $12,640 |
| 2019 | $721 | $15,440 | $0 | $0 |
| 2018 | $642 | $13,880 | $0 | $0 |
| 2017 | $666 | $14,360 | $0 | $0 |
| 2016 | $600 | $13,040 | $0 | $0 |
| 2015 | $600 | $13,880 | $0 | $0 |
| 2014 | $672 | $13,660 | $0 | $0 |
| 2013 | $672 | $13,300 | $0 | $0 |
SW
Seller's Agent in 2014
Shirley Warr
RE/MAX
SF
Buyer's Agent in 2014
STEVEN A FRALEY
NOT A VALID MEMBER
SF
Buyer's Agent in 2014
Steve Fraley
eXp Realty, LLC Central
(205) 401-3386
81 Total Sales
Source: Greater Alabama MLS
MLS Number: 576318
APN: 12-00-16-2-001-022.000
Disclaimer: Certain information contained herein is derived from information provided by parties other than Homes.com. All information provided is deemed reliable, but is not guaranteed to be accurate and should be independently verified.
IDX information is provided exclusively for personal, non-commercial use, and may not be used for any purpose other than to identify prospective properties consumers may be interested in purchasing. Information is deemed reliable but not guaranteed.
Ask me questions while you tour the home.