
Janelle Pittman
eXp Realty
(623) 253-8396
168 Total Sales
1 in Downtown Las Vegas
$337,500 Price


Estimated Value: $315,709
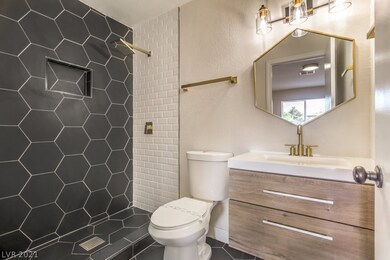
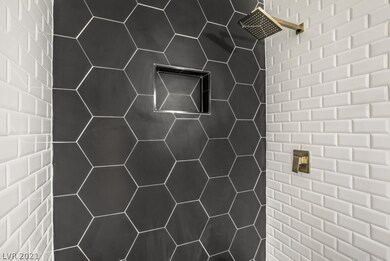
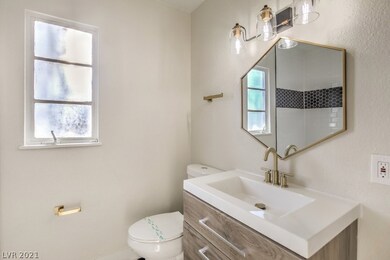
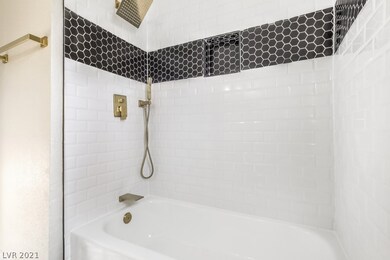
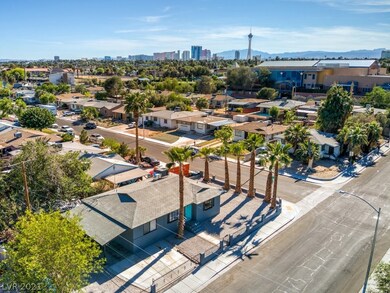
Located in Downtown Las Vegas! Less than 5 minutes from Famous Las Vegas Strip and Major freeway access, both I-15 & US-95! Mid Century Modern finishes, rare opportunity - fully upgraded home! Home is FULLY gated with attached carport. NO Carpet in home! Beautiful bathrooms with top of the line, new vanities, tiled floors, new mirrors and lighting, custom tiled showers with built in shelving, and upgraded shower faucets. Modern kitchen includes tiled backsplash, quartz counters, NEW cabinets, ss appliances, upgraded faucet and under mount sink.
Last Agent to Sell the Property
Point Realty LLC License #B.1001099 Listed on: 05/28/2021
We collect this data history from publicly available records. To have your information removed, we recommend requesting removal directly through your county’s website.
Janelle Pittman
eXp Realty
(623) 253-8396
168 Total Sales
1 in Downtown Las Vegas
$337,500 Price
Cynthia Glickman
Century 21 Elevate
(725) 373-9318
153 Total Sales
1 in Downtown Las Vegas
$185,000 Price
Paul Bowler
Simply Vegas
(725) 227-6272
106 Total Sales
2 in Downtown Las Vegas
$466K - $540K Price Range
Katherine Mae Clemmons
eXp Realty
(702) 605-6574
68 Total Sales
1 in Downtown Las Vegas
$495,000 Price
Steven Davidson
Simply Vegas
(725) 726-3150
157 Total Sales
4 in Downtown Las Vegas
$298K - $560K Price Range
Joshua Segal
Keller Williams MarketPlace
(805) 250-1291
43 Total Sales
1 in Downtown Las Vegas
$325,000 Price
We collect this data history from publicly available records. To have your information removed, we recommend requesting removal directly through your county’s website.
| Date | Event | Price | List to Sale | Price per Sq Ft | Prior Sale |
|---|---|---|---|---|---|
| 07/02/2021 07/02/21 | Sold | $295,000 | +1.7% | $239 / Sq Ft | |
| 06/02/2021 06/02/21 | Pending | -- | -- | -- | |
| 05/28/2021 05/28/21 | For Sale | $289,999 | +65.7% | $235 / Sq Ft | |
| 03/10/2021 03/10/21 | Sold | $175,000 | 0.0% | $142 / Sq Ft | View Prior Sale |
| 02/08/2021 02/08/21 | Pending | -- | -- | -- | |
| 01/18/2021 01/18/21 | For Sale | $175,000 | -- | $142 / Sq Ft |
We collect this data history from publicly available records. To have your information removed, we recommend requesting removal directly through your county’s website.
| Year | Tax Paid | Tax Assessment Tax Assessment Total Assessment is a certain percentage of the fair market value that is determined by local assessors to be the total taxable value of land and additions on the property. | Land | Improvement |
|---|---|---|---|---|
| 2026 | $1,018 | $41,792 | $25,200 | $16,592 |
| 2025 | $943 | $41,699 | $25,200 | $16,499 |
| 2024 | $1,004 | $41,699 | $25,200 | $16,499 |
| 2023 | $1,004 | $41,183 | $26,250 | $14,933 |
| 2022 | $507 | $29,068 | $15,750 | $13,318 |
| 2021 | $469 | $26,744 | $14,350 | $12,394 |
| 2020 | $433 | $26,407 | $14,350 | $12,057 |
| 2019 | $406 | $24,556 | $12,950 | $11,606 |
| 2018 | $387 | $22,805 | $11,900 | $10,905 |
| 2017 | $641 | $19,552 | $8,750 | $10,802 |
| 2016 | $364 | $16,070 | $5,600 | $10,470 |
| 2015 | $362 | $14,686 | $4,550 | $10,136 |
| 2014 | $351 | $14,392 | $4,375 | $10,017 |
Seller's Agent in 2021
Mary Carmen Ruiz
LIFE Realty District
(702) 303-6506
1 in this area
39 Total Sales
EV
Seller's Agent in 2021
Enzo Varela
Point Realty LLC
(702) 280-8300
10 in this area
585 Total Sales
Buyer's Agent in 2021
Deanna Bowden
Huntington & Ellis, A Real Est
(702) 493-4905
1 in this area
32 Total Sales
Source: Las Vegas REALTORS®
MLS Number: 2299643
APN: 139-35-711-066
Disclaimer: Certain information contained herein is derived from information provided by parties other than Homes.com. All information provided is deemed reliable, but is not guaranteed to be accurate and should be independently verified.
The data relating to real estate for sale on this web site comes in part from the INTERNET DATA EXCHANGE Program of the Greater Las Vegas Association of REALTORS® MLS. Real estate listings held by brokerage firms other than this site owner are marked with the IDX logo. Information is deemed reliable but not guaranteed. Copyright 2026 of the Greater Las Vegas Association of REALTORS® MLS. All rights reserved.
Ask me questions while you tour the home.