
Estimated payment $2,826/month
Total Views
2,730
4
Beds
3
Baths
3,005
Sq Ft
$145
Price per Sq Ft
Highlights
- New Construction
- Community Fire Pit
- Greenbelt
- No HOA
- Community Playground
- Trails
About This Home
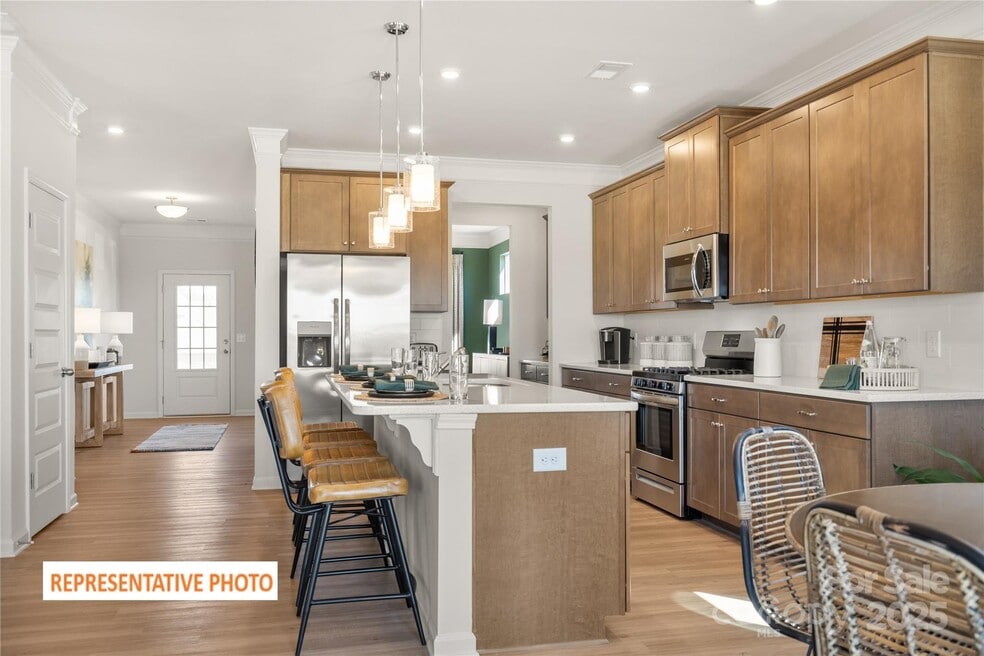
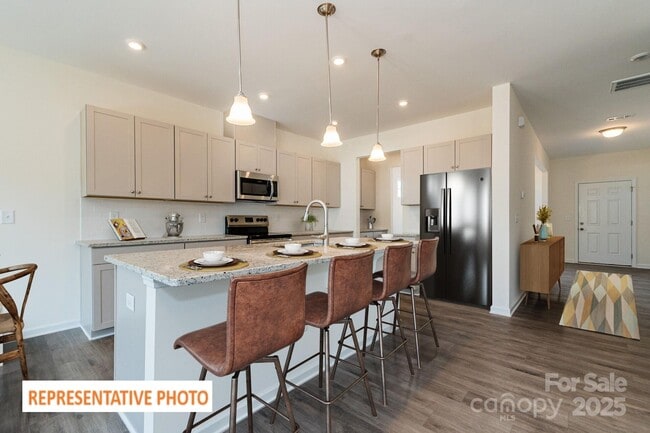
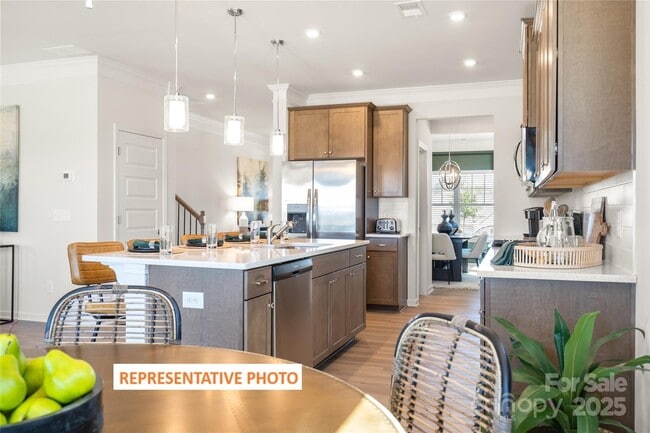
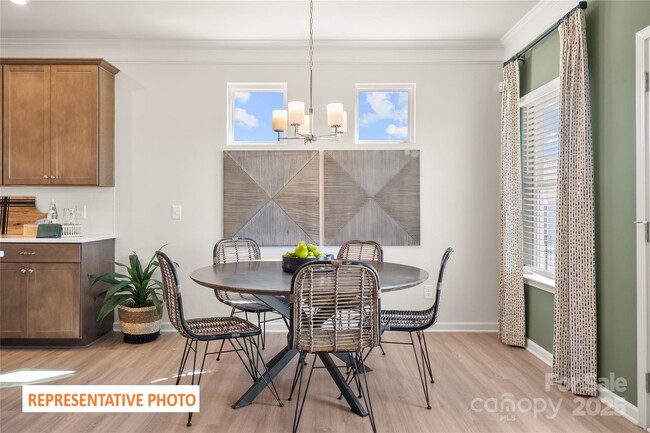
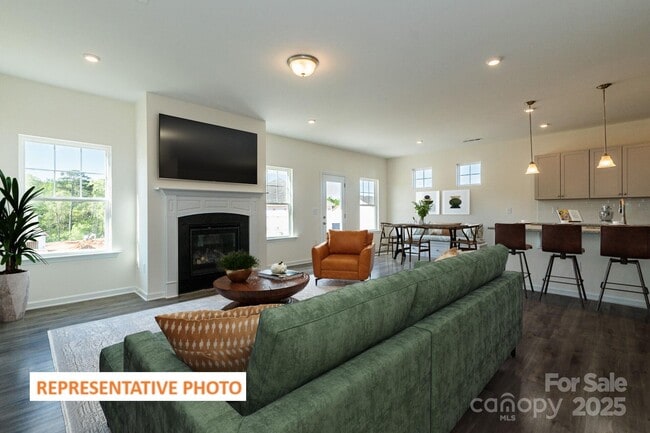
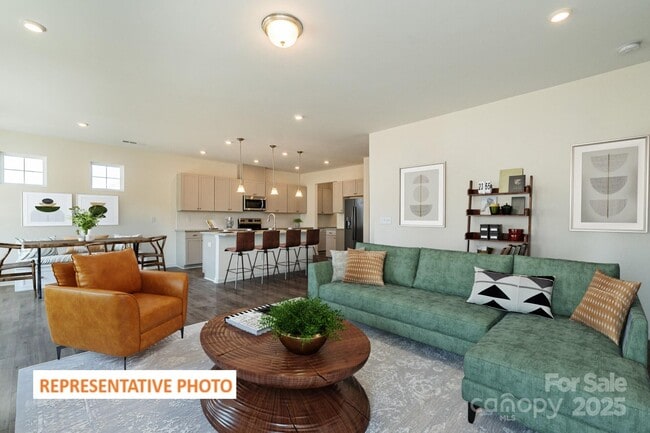
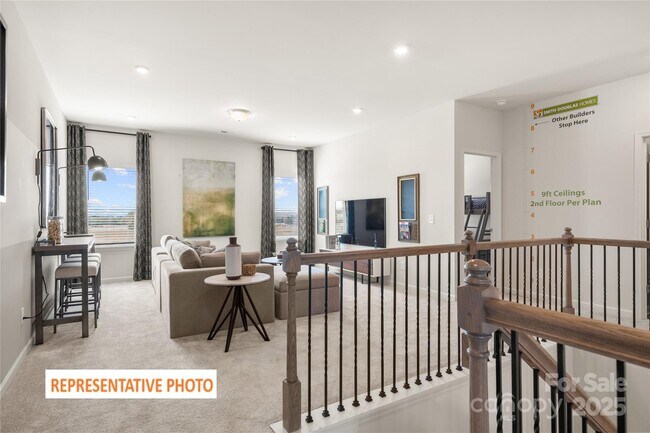
Discover the James Plan at Cedar Meadows, offered on a sizeable corner lot! Step inside to find a grand entryway, with formal dining room which leads you to the butler's pantry and gorgeous kitchen. The kitchen features a large island, granite countertops, and white cabinets with soft-close doors, as well as full tiled backsplash and breakfast nook. There is a main-level bedroom with a full bath, offering a large shower, perfect for multi-generational living! There are many windows throughout the first floor, which makes this open-living space feel bright and fresh! The dining room tray ceiling, and wainscoting give this home an upscale feel, as well as the modern color palette; which features white cabinets and black hardware throughout. The gorgeous, light colored vinyl plank flooring, on the first floor, complete the modern feel. Upstairs you'll find the primary suite w/ private sitting area, and a spa-inspired en-suite bath w/ dual vanities, large tiled walk-in shower, and walk-in closet. Two additional bedrooms share a bathroom, a generous loft space offers flexibility. A large laundry room rounds out the upper level, providing maximum functionality.
Home Details
Home Type
- Single Family
Year Built
- Built in 2026 | New Construction
- Expected Delivery February 2026
Parking
- 2 Car Garage
Interior Spaces
- 2-Story Property
Bedrooms and Bathrooms
- 4 Bedrooms
- 3 Full Bathrooms
Community Details
Overview
- No Home Owners Association
- Greenbelt
Amenities
- Community Fire Pit
Recreation
- Community Playground
- Dog Park
- Trails
Community Map
Map
Other Move In Ready Homes in Cedar Meadows
-
343 Lively Crescent
$386,880
- 4 Beds
- 2.5 Baths
- 2,053 Sq Ft
- 4,566 Sq Ft
- Move in 11/24/26
About the Builder
Based in Woodstock, GA, Smith Douglas Homes is the 5th largest homebuilder in the Atlanta market and one of the largest private homebuilders in the Southeast, closing 1,477 new homes in 2019. Recognized as one of the top 10 fastest growing private homebuilders, Smith Douglas Homes is currently ranked #39 on the Builder 100 List. Widely known for its operational efficiency, Smith Douglas delivers a high quality, value-oriented home along with unprecedented choice. The Company, founded in 2008, is focused on buyers looking to purchase a new home priced below the FHA loan limit in the metro areas of Atlanta, Raleigh, Charlotte, Huntsville, Nashville and Birmingham.
Frequently Asked Questions
How many homes are planned at Cedar Meadows
What are the HOA fees at Cedar Meadows?
How many floor plans are available at Cedar Meadows?
How many move-in ready homes are available at Cedar Meadows?
Nearby Homes
- 1605 Williams Rd
- 1502 W H Smith Dr
- 1789 Dickerson Blvd
- 120 S Crawford St
- 1004 Oak Hill Dr
- 258 W East Ave
- 106 King St Unit A & B
- 312 E Talleyrand Ave
- 0 Secrest Shortcut Rd Unit CAR4254431
- 1407, 1403 Tucker Rd
- 207 Maurice St
- 1010 John St Unit 4
- 106 Penn St
- 711 Adams St
- 2823 Goldmine Rd
- 3319 Watkins Rd
- 3315 Watkins Rd
- 0 Simpson Cir
- 1502 Marion St
- 0 Harrington Quick Rd
- Cedar Meadows
- Secrest Commons
- Waxhaw Landing
- Twinleaf Meadows
- Villages at Rocky River - East
- Blue Sky Meadows
- Magnolia Walk
- Wellington Pointe - Executive 80' Series
- Wellington Pointe - Classic Series
- Wellington Pointe - Executive 60' Series
- Blair Place
- Secrest Meadows
- Ashton Park
- Willoughby Park
- Stonemill
- Cresswind Wesley Chapel - Hepburn Collection
- Cresswind Wesley Chapel - Carson Collection
- Riverstone - Park
- Riverstone - Village
- Riverstone - Reserve
Builder
Your Personal Tour Guide
Ask me questions while you tour the home.