
Rafay Qamar
Real Broker LLC
(833) 359-9113
1,070 Total Sales
5 in South Hoffman Estates
$165K - $440K Price Range
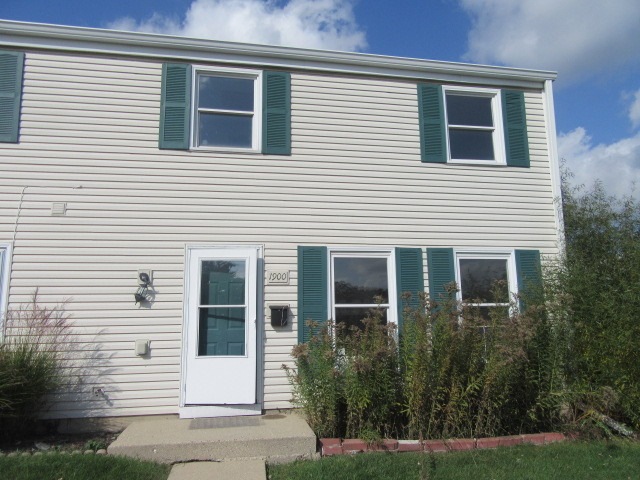
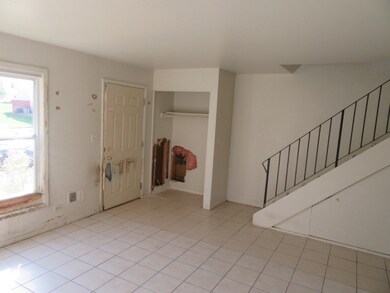
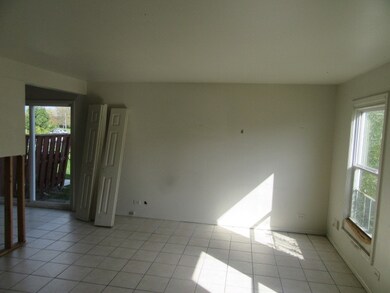
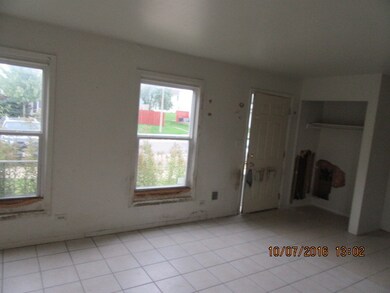
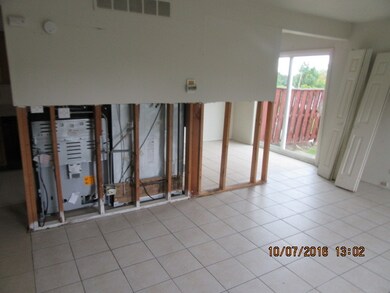
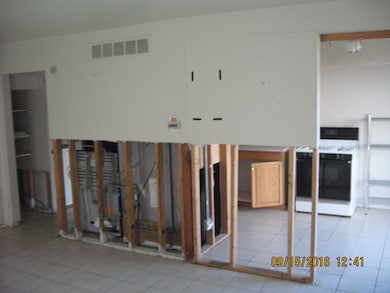
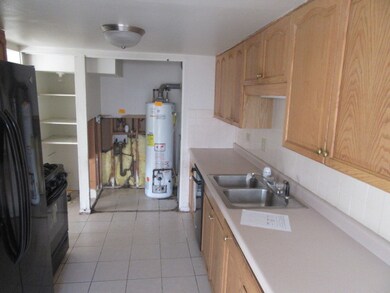
Great for first time homebuyer not fearing to put in work/investor or rehabber!!! Make this one your own property!!! Bring your remodeling ideas & tools!!! Siding 2-story townhome style condominium end unit with its own entrance & 2x assigned exterior parking spaces (57). The 2nd floor is featuring 3x good sized bedrooms & full ceramic bathroom w/tub. The 1st floor has open living room/fully appliance kitchen w/pantry closet & double sink/eat in area w/ceiling fan & sliders to exterior and utility closet w/furnace/hot water heater/laundry hook ups & 100 AMPs circuit breaker box. There are ceramic floors thru-out except the bedrooms (plywood only)/gas forced air & A/C. It is close to expressway/shopping & restaurants!!! Do not wait and make an offer today!!!
Last Agent to Sell the Property
Anthony J.Trotto Real Estate License #471001341 Listed on: 10/17/2016
Last Buyer's Agent
Berkshire Hathaway HomeServices Starck Real Estate License #475156366
Rafay Qamar
Real Broker LLC
(833) 359-9113
1,070 Total Sales
5 in South Hoffman Estates
$165K - $440K Price Range
Evan Napolitano
@properties Christie's International Real Estate
(224) 334-3842
97 Total Sales
3 in South Hoffman Estates
$180K - $406K Price Range
Maria Cudzich
arhome realty
(847) 307-7319
18 Total Sales
1 in South Hoffman Estates
$145,000 Price
Yevhen Hurtovyi
Realta Real Estate
(773) 570-9695
233 Total Sales
9 in South Hoffman Estates
$140K - $415K Price Range
Mark Plunkett
@properties Christies International Real Estate
(630) 491-5305
68 Total Sales
1 in South Hoffman Estates
$650,000 Price
John Kubota
Real Broker LLC
(224) 808-4646
39 Total Sales
1 in South Hoffman Estates
$160,000 Price
We collect this data history from publicly available records. To have your information removed, we recommend requesting removal directly through your county’s website.
| Date | Event | Price | List to Sale | Price per Sq Ft |
|---|---|---|---|---|
| 01/19/2017 01/19/17 | Sold | $88,000 | -6.0% | $63 / Sq Ft |
| 11/14/2016 11/14/16 | Pending | -- | -- | -- |
| 10/17/2016 10/17/16 | For Sale | $93,600 | -- | $67 / Sq Ft |
Seller's Agent in 2017
Petra Sestakova
Anthony J.Trotto Real Estate
(773) 742-2149
2 in this area
123 Total Sales
Buyer's Agent in 2017
Xiaohong Wang
Berkshire Hathaway HomeServices Starck Real Estate
(847) 312-3590
1 in this area
16 Total Sales
Source: Midwest Real Estate Data (MRED)
MLS Number: MRD09370228
Disclaimer: Certain information contained herein is derived from information provided by parties other than Homes.com. All information provided is deemed reliable, but is not guaranteed to be accurate and should be independently verified.
All data is obtained from various sources and may not have been verified by broker or MLS GRID. Supplied Open House Information is subject to change without notice. All information should be independently reviewed and verified for accuracy. Properties may or may not be listed by the office/agent presenting the information. Some IDX listings have been excluded from this website.
Listings courtesy of Midwest Real Estate Data (MRED) as distributed by MLS GRID.
Based on information submitted to the MLS GRID
Ask me questions while you tour the home.